HomeShopStorage Containers4M Flat Pack Kiosk
4M Flat Pack Kiosk — Outback Shipping Containers storage container
New One-Trip13.1FT × 7.2FTFlat RackWind & Water TightIn Stock
4M Flat Pack Kiosk — new — storage containers in new condition
Storage Containersnew

4M Flat Pack Kiosk

$2,495
New One-Trip13.1FT × 7.2FTFlat RackWind & Water TightIn StockReady to Ship
Container ID: OSC-CID-1E52C7
SKU: OSC-STG-53F5B7
In Stock · Ready to be shipped
Free Shipping Available

New storage container — wind & watertight, secure, ready for immediate on-site delivery.

Guaranteed Safe Checkout

VISA
AMEX
DISCOVER
WIRE
ACH
SSL EncryptedVerified Order

Verified business

Registered business entity
LLC · File #3270432
Federal EIN issued
XX-XXX0959 · IRS
D-U-N-S Number
149900575

Outback Shipping Containers LLC — Sheridan, Wyoming. Full EIN and a signed W-9 are furnished on request for vendor onboarding.

View company verification

Ready to Ship

In inventory and prepared for fast nationwide dispatch.

Nationwide Delivery

All 50 states with tilt-bed or flatbed placement.

Secure Checkout

Encrypted payment and protected transaction.

Taxes Paid by Outback

Sales tax covered — no surprise tax at delivery.

Professional Delivery Team

Experienced drivers and site-placement crew.

Quality Inspection

Every unit inspected and certified before dispatch.

Secure Payment Options

Card, bank wire, and ACH accepted.

Wind & Watertight

Weatherproof seals protect contents in any climate.

Need a Custom Modification?

Add roll-up doors, windows, insulation, electrical, plumbing, or request a full custom build-out. Our in-house fabrication team delivers your exact specifications — nationwide.

Documents & Specifications

Every document and diagram below is generated uniquely for 4M Flat Pack Kiosk from its exact specifications, dimensions, and layout — no two products share identical content. View plans directly on the page, then download the PDF.

Plans & Drawings

On-page engineering diagrams — view directly in your browser, then download the PDF. Every drawing is generated from this product's exact dimensions and layout.

Sheet A-1 · Kiosk Floor Plan

KIOSK FLOOR PLAN SHEET 1 OF 6 DWG NO: OSC-PR-1E52C7 FLOOR PLAN — 4M FLAT PACK KIOSK · ONE OPEN VENDING FLOOR DRAWN FROM THE PRODUCT GALLERY PHOTOGRAPHY OF THIS EXACT UNIT — CONTAINER ID OSC-CID-1E52C7 PLYWOOD DECK ON WELDED BASE FRAME D1LIFT-UP CANOPY ABOVE — 3'-7" PROJECTION ON TWO STAY ARMSFOLD-DOWN SERVING COUNTER — 1'-4" DEEP H1 13'-1" OVERALL 7'-3" OVERALL 6'-11" CLEAR OPEN KIOSK FLOOR · 88 SF NO PARTITION · NO WINDOW · NO PLUMBING · NO WIRING SUPPLIED 8'-2" H1 SERVING HATCH N 05'10'GRADUATED SCALE — FEET A PLAN / OPENING SCHEDULE ENVELOPE — FLAT PACK13'-1" x 7'-3" x 7'-3"Interior 12'-10" x 6'-11"Clear height 6'-9"88 SF open floor areaBolt-together panel systemOPENINGS — AS PHOTOGRAPHEDD1 double swing doors, eastgable, 6'-7" x 6'-5" cleartwo leaves, hasp + padlockH1 serving hatch, south wall8'-2" x 3'-7"sill 3'-4" A.F.F.top-hung canopy on stayarms + fold-down counterINTERIORGalvanised corrugated panelPlywood deck, unfinishedUSEIBC Group M / B kiosk useOccupant load set by the AHJ PRODUCT-SPECIFIC COORDINATION NOTES • Layout is controlled solely by this unit's own gallery photographs• The unit ships flat and is bolted together on site — no welding required• Both door leaves swing outward; keep the swing zone clear of the counter• The canopy is raised on two stay arms and must be latched down in wind• The serving counter folds up flush inside the hatch for transport• No window, partition, insulation or service is supplied as standard• Confirm kiosk siting, egress and health approvals with the local AHJ• Written dimensions govern; do not scale this preliminary drawing 4M Flat Pack Kiosk KIOSK FLOOR PLAN ID OSC-CID-1E52C7 · SKU OSC-STG-53F5B7 · SIZE 13.1FT × 7.2FT OUTBACK SHIPPING CONTAINERS — PRELIMINARY DRAWING SET HOUSTON, TX GENERAL NOTES: 1. IBC 2021 / IRC 2021 / NEC 2023 / IPC 2021 · 2. ASCE 7-22 LOADS 3. ASTM A36 STEEL (Fy=36ksi) · 4. AWS D1.1 WELDING · 5. ACI 318 6. ALL DIMS IN FT-IN UNLESS NOTED · 7. VERIFY FIELD CONDITIONS 8. LIVE LOAD 40psf RES / 50psf COMM · 9. WIND 115mph ULT EXP C 10. SEAL BY DESIGN PROFESSIONAL LICENSED IN STATE OF INSTALLATION PREPARED FOR PERMIT SUBMISSION — AHJ REVIEW REQUIRED DO NOT SCALE DRAWINGS — WRITTEN DIMENSIONS GOVERN SCALE: 1/4" = 1'-0" DATE: Aug 31, 2026 DRAWN: OSC ENGINEERING DIV. CHECKED: OSC QA/QC SEALED BY: ______________ SHEET 1 OF 6 REV: 1.0 — PERMIT ISSUE

Gallery-matched 88 SF open kiosk plan: full-width double doors on the east gable, 8'-2" serving hatch with lift-up canopy and fold-down counter on the south wall.

Sheet A-2 · Exterior Elevations (All Four Sides)

EXTERIOR ELEVATIONS SHEET 2 OF 6 DWG NO: OSC-PR-1E52C7 C1 H1 13'-1" 7'-3"SOUTH / SERVING ELEVATION — H1 HATCH, CANOPY RAISED D1 7'-3"EAST GABLE — DOUBLE DOORS BLIND WALL — NO OPENINGNORTH ELEVATION — BLIND CORRUGATED WALL BLIND GABLEWEST GABLE — BLIND EXTERIOR COORDINATION AS PHOTOGRAPHEDSignal blue coated steel(RAL 5010 / 5013 range)Corrugated wall panelsProjecting roof eave lipon all four sidesGalvanised hatch panel faceOPENING SCHEDULED1 double swing doors6'-7" x 6'-5" clear2 strap hinges per leafcentre hasp + stapleH1 serving hatch8'-2" x 3'-7"C1 canopy leaf, top hungtwo stay arms, latchedFINISHTwo-coat DTM industrial paintZinc-primed panel substrateTouch-up kit supplied PRODUCT-SPECIFIC COORDINATION NOTES • Elevations reproduce the openings and finishes in the product photographs• There is no window, louvre or vent on any elevation of this unit• Hinges, hasps and stay arms are zinc plated as supplied• The canopy latch must be engaged before transport or in high wind• Panel joints are gasketed and bolted — sealant is applied at assembly• Roof drains free to both eaves; no gutter is supplied as standard• Do not cut any opening without prior structural review• Written dimensions govern; do not scale this preliminary drawing 4M Flat Pack Kiosk EXTERIOR ELEVATIONS ID OSC-CID-1E52C7 · SKU OSC-STG-53F5B7 · SIZE 13.1FT × 7.2FT OUTBACK SHIPPING CONTAINERS — PRELIMINARY DRAWING SET HOUSTON, TX GENERAL NOTES: 1. IBC 2021 / IRC 2021 / NEC 2023 / IPC 2021 · 2. ASCE 7-22 LOADS 3. ASTM A36 STEEL (Fy=36ksi) · 4. AWS D1.1 WELDING · 5. ACI 318 6. ALL DIMS IN FT-IN UNLESS NOTED · 7. VERIFY FIELD CONDITIONS 8. LIVE LOAD 40psf RES / 50psf COMM · 9. WIND 115mph ULT EXP C 10. SEAL BY DESIGN PROFESSIONAL LICENSED IN STATE OF INSTALLATION PREPARED FOR PERMIT SUBMISSION — AHJ REVIEW REQUIRED DO NOT SCALE DRAWINGS — WRITTEN DIMENSIONS GOVERN SCALE: 1/4" = 1'-0" DATE: Aug 31, 2026 DRAWN: OSC ENGINEERING DIV. CHECKED: OSC QA/QC SEALED BY: ______________ SHEET 2 OF 6 REV: 1.0 — PERMIT ISSUE

Four gallery-matched elevations: blue corrugated flat-pack shell, full-width double doors on the east gable, serving hatch with raised canopy and counter on the south wall, blind north and west faces.

Sheet A-3 · Cross-Section Through Serving Hatch

CROSS-SECTION A-A SHEET 3 OF 6 DWG NO: OSC-PR-1E52C7 SECTION A-A — TRANSVERSE THROUGH THE SERVING HATCH, LOOKING EAST CANOPY SHOWN RAISED ON ITS STAY ARM WITH THE SERVING COUNTER FOLDED DOWN — EXACTLY AS PHOTOGRAPHED SINGLE-SKIN ROOF PANEL — UNINSULATEDPLYWOOD DECK ON WELDED BASE FRAME C1 H1 7'-3" 7'-3" 6'-9" CLEAR 3'-4" SILL OPEN KIOSK VOLUME SINGLE SKIN · NO LINING · NO MEZZANINE ASSEMBLY SCHEDULE ROOFCorrugated steel roof panelBolted to the top rail frameEave drip lip all four sidesFree drainage, no gutterWALLSCorrugated steel wall panelsBolted to folded corner postsGasketed panel jointsSingle skin — uninsulatedFLOORWelded steel base framePlywood deck, screw fixedTwo forklift pockets in baseSERVING OPENINGHatch 8'-2" x 3'-7"Sill 3'-4" A.F.F.Canopy projects 3'-7"Counter 1'-4" deepCLEAR HEIGHT6'-9" floor to underside PRODUCT-SPECIFIC COORDINATION NOTES • Section is cut through the serving hatch on the south long wall• The unit is supplied uninsulated and unlined, as photographed• Insulation, lining and services are optional site-installed upgrades• Counter brackets fold flat so the hatch closes flush for transport• Stay arms must be locked open before the counter is loaded• Do not stand or store loads on the raised canopy leaf• Maintain a clear serving zone in front of the counter for customers• Written dimensions govern; do not scale this preliminary drawing 4M Flat Pack Kiosk CROSS-SECTION A-A ID OSC-CID-1E52C7 · SKU OSC-STG-53F5B7 · SIZE 13.1FT × 7.2FT OUTBACK SHIPPING CONTAINERS — PRELIMINARY DRAWING SET HOUSTON, TX GENERAL NOTES: 1. IBC 2021 / IRC 2021 / NEC 2023 / IPC 2021 · 2. ASCE 7-22 LOADS 3. ASTM A36 STEEL (Fy=36ksi) · 4. AWS D1.1 WELDING · 5. ACI 318 6. ALL DIMS IN FT-IN UNLESS NOTED · 7. VERIFY FIELD CONDITIONS 8. LIVE LOAD 40psf RES / 50psf COMM · 9. WIND 115mph ULT EXP C 10. SEAL BY DESIGN PROFESSIONAL LICENSED IN STATE OF INSTALLATION PREPARED FOR PERMIT SUBMISSION — AHJ REVIEW REQUIRED DO NOT SCALE DRAWINGS — WRITTEN DIMENSIONS GOVERN SCALE: 1/4" = 1'-0" DATE: Aug 31, 2026 DRAWN: OSC ENGINEERING DIV. CHECKED: OSC QA/QC SEALED BY: ______________ SHEET 3 OF 6 REV: 1.0 — PERMIT ISSUE

Transverse section showing the single-skin shell, plywood deck on the welded base frame, the raised canopy on its stay arm and the fold-down serving counter.

Sheet A-4 · Serving Hatch, Canopy & Counter Details

HATCH / COUNTER DETAILS SHEET 4 OF 6 DWG NO: OSC-PR-1E52C7 DETAIL 1 — SERVING HATCH LEAF, CLOSED (SOUTH WALL) HINGE COUNT, HASP POSITION AND PANEL PROPORTIONS TAKEN DIRECTLY FROM THE HEAD-ON GALLERY PHOTOGRAPH FOUR HEAVY STRAP HINGES AT THE HEAD — CANOPY LIFTS UPWARD L1 8'-2" HATCH LEAF 3'-7"C1 CANOPY LEAFSTAY ARM — LOCKS OPENSERVING COUNTERFOLDING BRACKETDETAIL 2 — STAY ARM & COUNTER HATCH / HARDWARE SCHEDULE HATCH LEAF (H1 / C1)Leaf 8'-2" x 3'-7"Corrugated galvanised panelFolded and welded edge frameWeather seal at head and jambsHINGESFour heavy strap hingesequally spaced at the headZinc plated, bolted throughLOCKING (L1)Centre hasp and staple at sillPadlock by othersLatched shut for transportSTAY ARMSTwo side stay armsLock the canopy at ~40°Projection 3'-7" at the eaveCOUNTER8'-2" x 1'-4" shelfTwo folding steel bracketsFolds flush inside the hatch PRODUCT-SPECIFIC COORDINATION NOTES • Details reproduce the hardware visible in the product gallery images• No serving window, glazing or insect screen is supplied with this unit• Counter surface is a coated steel shelf, not a food-contact worktop• Fit a food-grade overlay where health regulations require one• Check the hasp is engaged and the counter folded before any move• Inspect hinges and stay arms annually and re-grease as required• Do not exceed 55 lb/ft distributed load on the folded-down counter• Written dimensions govern; do not scale this preliminary drawing 4M Flat Pack Kiosk HATCH / COUNTER DETAILS ID OSC-CID-1E52C7 · SKU OSC-STG-53F5B7 · SIZE 13.1FT × 7.2FT OUTBACK SHIPPING CONTAINERS — PRELIMINARY DRAWING SET HOUSTON, TX GENERAL NOTES: 1. IBC 2021 / IRC 2021 / NEC 2023 / IPC 2021 · 2. ASCE 7-22 LOADS 3. ASTM A36 STEEL (Fy=36ksi) · 4. AWS D1.1 WELDING · 5. ACI 318 6. ALL DIMS IN FT-IN UNLESS NOTED · 7. VERIFY FIELD CONDITIONS 8. LIVE LOAD 40psf RES / 50psf COMM · 9. WIND 115mph ULT EXP C 10. SEAL BY DESIGN PROFESSIONAL LICENSED IN STATE OF INSTALLATION PREPARED FOR PERMIT SUBMISSION — AHJ REVIEW REQUIRED DO NOT SCALE DRAWINGS — WRITTEN DIMENSIONS GOVERN SCALE: 1/4" = 1'-0" DATE: Aug 31, 2026 DRAWN: OSC ENGINEERING DIV. CHECKED: OSC QA/QC SEALED BY: ______________ SHEET 4 OF 6 REV: 1.0 — PERMIT ISSUE

Large-scale details of the photographed serving assembly: hatch leaf with four head hinges and centre hasp, locking stay arms, and the fold-down counter on folding brackets.

Sheet S-1 · Structural & Panel Assembly Plan

STRUCTURAL / ASSEMBLY PLAN SHEET 5 OF 6 DWG NO: OSC-PR-1E52C7 STRUCTURAL PLAN — FLAT-PACK FRAME, PANEL MODULES & OPENING FRAMING BOLT-TOGETHER SYSTEM — SITE ASSEMBLY REQUIRES NO WELDING AND NO CRANE BOLTED PANEL MODULES AT 3'-3" — TICKS ON BOTH SIDE RAILS 13'-1" OVERALL 7'-3" OVERALL 6'-11" CLEAR05'10'GRADUATED SCALE — FEET STRUCTURAL LEGEND PRIMARY FRAMEBlack squares = corner postsBlue = welded base side railsGreen = base frame joistsat nominal 1'-8" o/cBlack bars = forklift pocketsOPENING FRAMINGRed = factory framed openingH1 hatch head, jambs, sillD1 full-width door portalPortal head carries the roofload across the gablePANEL SYSTEM1 m (3'-3") corrugated modulesBolted to posts and railsGasketed, sealed jointsDESIGN BASISAISC 360 steel designASCE 7-22 wind and snowAWS D1.1 factory weldsStacking is NOT permitted PRODUCT-SPECIFIC COORDINATION NOTES • This is a bolted flat-pack frame, not a certified ISO cargo container• The unit is not rated for stacking or for loaded ocean carriage• Lift only with forks in the base pockets or by slinging the base frame• All bolts must be torqued and re-checked after the first week in service• The door portal head is the primary transfer member — do not modify it• Any new opening requires engineered framing and prior written approval• Anchor the unit against uplift where local wind speeds require it• Structural calculations to be sealed for the installation jurisdiction 4M Flat Pack Kiosk STRUCTURAL / ASSEMBLY PLAN ID OSC-CID-1E52C7 · SKU OSC-STG-53F5B7 · SIZE 13.1FT × 7.2FT OUTBACK SHIPPING CONTAINERS — PRELIMINARY DRAWING SET HOUSTON, TX GENERAL NOTES: 1. IBC 2021 / IRC 2021 / NEC 2023 / IPC 2021 · 2. ASCE 7-22 LOADS 3. ASTM A36 STEEL (Fy=36ksi) · 4. AWS D1.1 WELDING · 5. ACI 318 6. ALL DIMS IN FT-IN UNLESS NOTED · 7. VERIFY FIELD CONDITIONS 8. LIVE LOAD 40psf RES / 50psf COMM · 9. WIND 115mph ULT EXP C 10. SEAL BY DESIGN PROFESSIONAL LICENSED IN STATE OF INSTALLATION PREPARED FOR PERMIT SUBMISSION — AHJ REVIEW REQUIRED DO NOT SCALE DRAWINGS — WRITTEN DIMENSIONS GOVERN SCALE: 1/4" = 1'-0" DATE: Aug 31, 2026 DRAWN: OSC ENGINEERING DIV. CHECKED: OSC QA/QC SEALED BY: ______________ SHEET 5 OF 6 REV: 1.0 — PERMIT ISSUE

Structural plan of the bolted flat-pack frame: base side rails, joists, forklift pockets, corner posts, 3'-3" panel modules and the framed hatch and door openings.

Sheet F-1 · Foundation & Site Support Plan

FOUNDATION / SUPPORT PLAN SHEET 6 OF 6 DWG NO: OSC-PR-1E52C7 FOUNDATION / SITE SUPPORT PLAN — GROUND-LEVEL SET UNIT SHIPS FLAT, IS ASSEMBLED IN PLACE AND BEARS DIRECTLY ON A LEVEL, COMPACTED PAD FIRM, LEVEL CUSTOMER SERVING APRON UNDER THE CANOPY 13'-1" OVERALL 7'-3" OVERALL 6'-11" CLEAR N 05'10'GRADUATED SCALE — FEET FOUNDATION CRITERIA OPTION 1 — CONCRETE PAD3,000 psi reinforced slabLevel within 1/4" across bearingExtend 2'-0" past the hatch wallto form the serving apronOPTION 2 — PIERS / BLOCKSBearing at all four corner postsPlus two mid-span supportsSolid concrete, no timber shimsDESIGN BASIS1,500 psf soil bearing assumedFrost depth per jurisdictionPositive drainage away from unitANCHORAGEWedge or chemical anchorsthrough the base frameFinal anchors by wind designACCESSGround-level entry at D1Steps / ramp supplied by others PRODUCT-SPECIFIC COORDINATION NOTES • A level base is essential — the doors and hatch will not seal on a twist• The base frame must bear continuously or on the six points shown• Never support the unit on the plywood deck or on the wall panels• Confirm soil bearing and frost depth before constructing the pad• Provide drainage so water never ponds beneath or in front of the unit• Keep the serving apron firm, level and free of trip hazards• Anchor against uplift before the canopy is left raised unattended• Foundation and anchorage must be sealed for the local jurisdiction 4M Flat Pack Kiosk FOUNDATION / SUPPORT PLAN ID OSC-CID-1E52C7 · SKU OSC-STG-53F5B7 · SIZE 13.1FT × 7.2FT OUTBACK SHIPPING CONTAINERS — PRELIMINARY DRAWING SET HOUSTON, TX GENERAL NOTES: 1. IBC 2021 / IRC 2021 / NEC 2023 / IPC 2021 · 2. ASCE 7-22 LOADS 3. ASTM A36 STEEL (Fy=36ksi) · 4. AWS D1.1 WELDING · 5. ACI 318 6. ALL DIMS IN FT-IN UNLESS NOTED · 7. VERIFY FIELD CONDITIONS 8. LIVE LOAD 40psf RES / 50psf COMM · 9. WIND 115mph ULT EXP C 10. SEAL BY DESIGN PROFESSIONAL LICENSED IN STATE OF INSTALLATION PREPARED FOR PERMIT SUBMISSION — AHJ REVIEW REQUIRED DO NOT SCALE DRAWINGS — WRITTEN DIMENSIONS GOVERN SCALE: 1/4" = 1'-0" DATE: Aug 31, 2026 DRAWN: OSC ENGINEERING DIV. CHECKED: OSC QA/QC SEALED BY: ______________ SHEET 6 OF 6 REV: 1.0 — PERMIT ISSUE

Foundation plan for the ground-level set: reinforced pad or pier option, six bearing points, base-frame anchorage and the level customer serving apron under the canopy.

On-page drawings are generated from this product’s own dimensions and layout, dimensioned in feet-inches. They are preliminary reference drawings, not stamped or sealed engineering documents. Final plans for permit submission must be reviewed and sealed by a licensed professional in the installation jurisdiction.

Specifications

Specification Sheet

Dimensions, weight, material, doors & condition grade.

Product Datasheet

One-page technical summary for quick reference.

Guides

Delivery & Site Guide

Delivery methods, timelines & site requirements.

Site Preparation Guide

Checklist to ready your site before delivery.

Care & Maintenance Manual

Rust prevention, cleaning & care schedule.

Legal & Warranty

Warranty Document

Structural, manufacturing, paint & equipment coverage.

Certificate of Inspection

Bilingual FR/EN control certificate — signed & sealed for this unit.

Certification Document

CSC, ISO 9001, IICL, DOT & ISPM-15 certifications.

Inspection Report

12-point quality & structural inspection record.

Sample Bill of Sale

Legal transfer-of-title template for this container.

Third-party engineering certifications, CSC certificates, and surveyor reports are attached here by our admin team when available for this unit.

Overview

4M Flat Pack Kiosk is a new shipping container engineered by Outback Shipping Containers for secure storage and transport. Brand new container shipped directly from the factory with a single cargo trip. No dents, no rust, pristine condition with original factory paint and CSC plate intact. Every unit is inspected, certified, and prepared to deliver reliable performance across residential, commercial, and industrial applications.

Primary Uses

  • On-site secure storage
  • Construction site storage
  • Inventory and equipment warehousing
  • Transport and cargo
  • Workshop, garage, or utility enclosure

Benefits

  • Weatherproof, wind & watertight security
  • Rodent-proof and vandal-resistant
  • Stackable and modular
  • Minimal maintenance required
  • Decades of service life
  • Portable and reusable

Construction

4M Flat Pack Kiosk is built from ISO-standard corten steel corrugated panels welded to a tubular-steel frame with eight ISO 1161 corner castings. The floor is 28mm marine-grade plywood rated for up to 40,000 lbs of distributed load. Doors are cam-lock dual-leaf shipping doors with neoprene rubber gaskets forming a wind-and-watertight seal.

Materials

Corten steel — 14-gauge corrugated walls
Marine plywood — 28mm tongue-and-groove floor
Galvanized steel corner castings — ISO 1161
Neoprene rubber door gaskets
Marine-grade enamel exterior paint
Anti-corrosive primer undercoat
Factory-applied rust inhibitor
Steel cross-members and floor bearers

Features

Flat-pack design — ships flat, assembled on-site in under an hour
Wind- and watertight construction with corrosion-resistant COR-TEN steel
Heavy-duty ground-level entry — no ramp or forklift required
Standard lock-box included for secure padlock protection
CSC-plated where applicable; ready for immediate deployment
New condition, inspected before dispatch
Nationwide delivery via tilt-bed truck to eligible ZIPs

Advantages

Backed by Outback Shipping Containers’ nationwide delivery network
Pre-delivery quality inspection on every unit
Transparent pricing with no hidden fees
Expert logistics and site-placement coordination
Financing available for qualifying projects
48-hour delivery-issue resolution window

Industries Served

Construction & contractingAgriculture & farmingRetail & e-commerceEducation & governmentOil, gas & energyEvents & hospitalityManufacturing & warehousingDisaster relief & emergency response

Residential Applications

Homeowners use this container for secure backyard storage, workshop space, garage overflow, and emergency preparedness. With modification it becomes a shed, studio, or accessory structure.

Commercial Applications

Businesses deploy this unit for job-site storage, inventory overflow, equipment security, and portable warehousing across multiple locations.

Construction Guide

Essential tips for preparing your site, installing a proper foundation, and maintaining your 4M Flat Pack Kiosk for decades of reliable service. Following these guidelines ensures your container remains level, weathertight, and structurally sound.

Site Preparation

Clear and level the delivery area — remove rocks, vegetation, and debris extending at least 5 ft around the container footprint.

Ensure a minimum 12 ft wide access path for the tilt-bed or roll-off delivery truck, with adequate overhead clearance (no low power lines or tree branches).

Prepare a flat, compacted surface before delivery. An unlevel site causes door misalignment, structural stress, and water pooling.

Plan drainage away from the container — grade the surrounding soil at a 1/4" per foot slope to prevent water accumulation under the unit.

For multi-container setups, mark exact placement locations with stakes and string lines to ensure precise positioning during delivery.

Foundation Requirements

Concrete pad: 6" reinforced slab (f'c=3000 PSI) with #4 rebar @ 12" O.C. each way — ideal for permanent installations and habitable structures.

Gravel bed: 6" compacted 3/4" minus crushed stone over geotextile fabric — cost-effective for storage containers and temporary placements.

Concrete pier blocks or railroad ties at each corner casting — minimum 2000 PSF soil bearing capacity required.

Install 5/8" anchor bolts embedded 7" into concrete at all eight ISO 1161 corner castings for wind/seismic resistance in permanent installations.

Use a 6mil polyethylene vapor barrier under the slab to prevent ground moisture from corroding the container floor from below.

For high-cube containers (9'6" height), verify overhead clearance on the delivery route and at the final placement site.

Steel & Container Maintenance

Inspect the container exterior annually for rust, dents, and paint damage — pay special attention to corner castings, door frames, and weld seams.

Touch up scratches and bare metal immediately with rust-inhibiting primer and matching industrial enamel paint to prevent corrosion spread.

For Corten (weathering) steel containers, allow the protective patina to form naturally — do not paint unless required by local ordinance or aesthetic preference.

Lubricate door hinges, locking bar cams, and cam keepers every 6 months with a silicone-based or lithium grease for smooth door operation.

Check and replace door weatherproofing seals (gaskets) when they show cracking, compression set, or water intrusion — maintain a weathertight seal.

Keep the roof free of debris, standing water, and snow accumulation — inspect corrugated roof panels for dents that could create water pooling.

Ensure floor cross-members remain dry and ventilated — check for signs of wood rot in the 28mm marine plywood floor, especially in humid climates.

Repaint painted containers every 5–7 years with industrial-grade polyurethane or epoxy coating systems for maximum service life.

Need help with site prep or delivery?

Our team provides nationwide delivery and site consultation for every container purchase.

Contact Our Team

Foundation Material Calculator

Your Container
20' × 8'
4M Flat Pack Kiosk
1'
Pad Size
22' × 10'
Pad Area
220 SF
Slab Thickness
6"
Stone Base
6"
Estimated Materials
Concrete (f'c=3000 PSI)
4cu yd
Crushed Stone Base (3/4" minus)
4cu yd
Rebar (#4 @ 12" O.C. each way)
472lin ft
Rebar Pieces (11 long + 23 short)
34pcs
Vapor Barrier (6mil poly)
220SF
Anchor Bolts (5/8" A307)
8pcs

Estimates are based on a 22' × 10' reinforced concrete pad with 6" slab thickness, 6" crushed stone base, #4 rebar at 12" O.C. each way, and 5/8" anchor bolts at corner castings. Actual requirements vary by soil conditions, local building codes, and AHJ review. Consult a licensed contractor or engineer before construction.

Related Products

View All →
Refurbished24ft x 9ft
In Stock24 x 9 ft Secure Storage Container — Anti-Vandal Steel Store — Refurbished steel storage container by Outback Shipping Containers
Storage Containers

24 x 9 ft Secure Storage Container — Anti-Vandal Steel Store

4.5(2)
$4,867.99$5,843.99
Exterior
24'0" × 9'0" × 8'6"
Interior
23'4" × 8'8" × 7'10"
Door Opening
7'8" × 7'5"
Capacity
1,583 cu ft
Max Gross
60,170 lbs
Condition
Refurbished · Grade A−
Get Quote
Used20ft x 8ft
In Stock20x8 ft Anti-Vandal Store — Storage Container (Reduced) — Unrefurbished steel storage container by Outback Shipping Containers
Storage Containers

20x8 ft Anti-Vandal Store — Storage Container (Reduced)

4.3(3)
$1,293.99$3,047.99
Exterior
20'0" × 8'0" × 8'6"
Interior
19'4" × 7'8" × 7'10"
Door Opening
7'8" × 7'5"
Capacity
1,172 cu ft
Max Gross
60,170 lbs
Condition
Used · Grade B — Cargo Worthy
Get Quote
Refurbished16ft x 8ft
In Stock16x8 ft Steel Store — Anti-Vandal Storage Container — Refurbished steel storage container by Outback Shipping Containers
Storage Containers

16x8 ft Steel Store — Anti-Vandal Storage Container

4.5(2)
$4,543.99$5,063.99
Exterior
16'0" × 8'0" × 8'6"
Interior
15'4" × 7'8" × 7'10"
Door Opening
7'8" × 7'5"
Capacity
920 cu ft
Max Gross
60,170 lbs
Condition
Refurbished · Grade A−
Get Quote
Refurbished12ft x 8ft
In Stock12.5 x 8 ft Steel Secure Store — Anti-Vandal Storage Container — Refurbished steel storage container by Outback Shipping Containers
Storage Containers

12.5 x 8 ft Steel Secure Store — Anti-Vandal Storage Container

4.5(4)
$4,217.99$4,543.99
Exterior
12'0" × 8'0" × 8'6"
Interior
11'4" × 7'8" × 7'10"
Door Opening
7'8" × 7'5"
Capacity
680 cu ft
Max Gross
60,170 lbs
Condition
Refurbished · Grade A−
Get Quote

Similar Containers

View All →
New One-Trip30ftPool
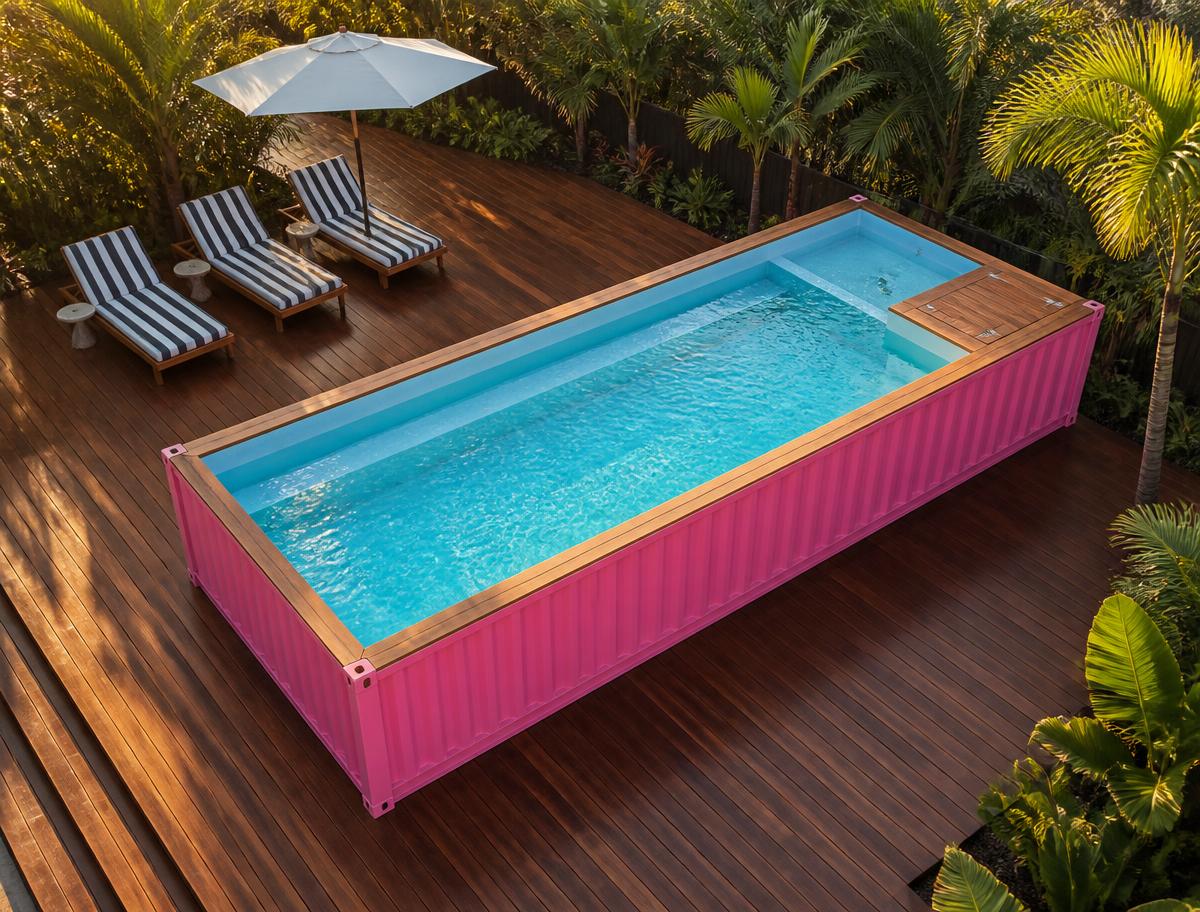
Ready to ShipOC Pink 30 FT Container Pool — 30FT — new (image 1 of 4)
Container Pools

Pink 30 FT Container Pool

4.7(5)
$12,295.75
Overall Size
30'0" × 8'0"
Water Area
24'10" × 7'4"
Water Depth
4'-0" (1.22 m)
Water Capacity
4,600 gal (approx.)
Equipment
Heater · Filtration · Pump · Insulation included
Condition
New · Grade A — One Trip
Get Quote
Refurbished21ft x 8ftContainer Office
In Stock21x8 ft Office & Storage 50/50 Split Cabin — Anti-Vandal Portable Building — Refurbished steel storage container by Outback Shipping Containers
Container Offices

21x8 ft Office & Storage 50/50 Split Cabin — Anti-Vandal Portable Building

5.0(3)
$7,793.99$9,743.99
Overall Footprint
21'0" × 8'0"
Exterior Height
8'6"
Floor Area
168 sq ft
Interior Height
7'10"
Condition
Refurbished · Grade A−
Get Quote
Used21ft x 8ftContainer Office
In Stock21x8 ft Office & Storage 50/50 Split Cabin — Anti-Vandal (Reduced) — Unrefurbished steel storage container by Outback Shipping Containers
Container Offices

21x8 ft Office & Storage 50/50 Split Cabin — Anti-Vandal (Reduced)

4.7(3)
$5,843.99$6,167.99
Overall Footprint
21'0" × 8'0"
Exterior Height
8'6"
Floor Area
168 sq ft
Interior Height
7'10"
Condition
Used · Grade B — Cargo Worthy
Get Quote
Refurbished40x8FTHigh CubeDouble Door
In Stock40ft red custom shipping container conversion featuring a large glass window and side floodlight on an outdoor lot
Static Welfare Units

40x8ft — CUSTOM — Shipping Container Conversion — Mens / Ladies + Showers — Welfare — No 1476

No reviews
$58,493.99
Overall Footprint
40'0" × 8'0"
Exterior Height
9'6"
Floor Area
320 sq ft
Interior Height
8'10"
Condition
Refurbished · Grade A−
Get Quote

Frequently Bought Together

View All →
New One-TripHUD Certified19ft 4in x 20ft 8in expandedContainer Home
Assembled On Pre-order20ft expandable 2 bedroom container home 385 sq ft — hero exterior view of the expanded beach-side cabin
Container Homes

20FT Expandable Container Home — 2 Bedroom Beach-Side Cabin | Full Bath, Kitchen & Living Room | 385 SF

No reviews
$27,995
Overall Footprint
20'8" × 19'4"
Exterior Height
8'2"
Floor Area
400 sq ft
Layout
2 bed · 1 bath
Interior Height
7'6"
Condition
New · Grade A — One Trip
Get Quote
New One-Trip19ft 4in x 15ft 9in expandedContainer Office
In Stock20ft expandable container office 385 sq ft — exterior front view
Container Offices

20FT Expandable Open-Space Container Office — Meeting & Conference Room | 385 SF

No reviews
$21,995
Overall Footprint
19'4" × 15'9"
Exterior Height
8'2"
Floor Area
304 sq ft
Interior Height
7'6"
Condition
New · Grade A — One Trip
Get Quote
New One-TripHUD Certified40ftContainer Home
Assembled On Pre-orderExterior of the 40ft luxury foldable container home at dusk with white steel cladding and full-height black-framed glazing
Container Homes

40ft Luxury 3 Bedroom Foldable Container Home – 1 Living Room, 1 Bathroom & Kitchen, Prefab Mobile House Easy Setup

4.9(7)
$55,000
Overall Footprint
26'2" × 19'8"
Exterior Height
8'1"
Floor Area
516 sq ft
Layout
3 bed · 1 bath
Interior Height
7'6"
Condition
New · Grade A — One Trip
Get Quote
New One-TripHUD Certified40ftContainer Home
Assembled On Pre-orderExterior of the Duplex 3BHK container home with white corrugated steel, cedar-clad upper module and rooftop deck with black steel railing
Container Homes

Duplex 3BHK Prefabricated Tiny House – Fully Furnished, Rooftop Deck, Portable Container House for Family

4.9(6)
$64,000
Overall Footprint
40'0" × 16'0"
Exterior Height
17'6"
Floor Area
1,280 sq ft
Layout
3 bed · 2 bath
Storeys
2
Condition
New · Grade A — One Trip
Get Quote

Recently Viewed

View All →
Used20ftWind & Water Tight
Ready to ShipYellow 20ft used shipping container featuring two silver roll-up doors on the side panel in a shipping yard
Storage Containers

Yellow 20ft Used Container – Dual Side Roll-Up Doors

5.0(3)
$3,149
Exterior
20'0" × 8'0" × 8'6"
Interior
19'4" × 7'8" × 7'10"
Door Opening
7'8" × 7'5"
Capacity
1,172 cu ft
Max Gross
60,170 lbs
Condition
Used · Grade B — Cargo Worthy
Get Quote
Used40ftWind & Water Tight
Ready to Ship40Ft X 8Ft Used Storage Container – Standard — Outback Shipping Containers storage container
Storage Containers

40Ft X 8Ft Used Storage Container – Standard

4.8(8)
$1,545
Exterior
40'0" × 8'0" × 8'6"
Interior
39'5" × 7'8" × 7'10"
Door Opening
7'8" × 7'5"
Capacity
2,390 cu ft
Max Gross
66,200 lbs
Condition
Used · Grade B — Cargo Worthy
Get Quote
New One-Trip20ftWind & Water Tight
Ready to Ship20Ft X 8Ft Open Mesh Floor Bunded Store product photo
Storage Containers

20Ft X 8Ft Open Mesh Floor Bunded Store

4.9(9)
$8,465.15
Exterior
20'0" × 8'0" × 8'6"
Interior
19'4" × 7'8" × 7'10"
Door Opening
7'8" × 7'5"
Capacity
1,172 cu ft
Max Gross
60,170 lbs
Condition
New · Grade A — One Trip
Get Quote
New One-Trip20ftWind & Water Tight
Ready to ShipBlue 20ft shipping container storage unit with four side-access doors in an industrial outdoor lot
Storage Containers

20ft Shipping Container Multi-unit Storage Solution

4.5(4)
$8,255
Exterior
20'0" × 8'0" × 8'6"
Interior
19'4" × 7'8" × 7'10"
Door Opening
7'8" × 7'5"
Capacity
1,172 cu ft
Max Gross
60,170 lbs
Condition
New · Grade A — One Trip
Get Quote
Certified & Compliant

Shipping Certifications & Compliance

Every container we sell meets international safety, structural, and environmental standards — with full documentation shipped with each unit.

CSC Plate Certified

International Convention for Safe Containers on every unit.

ISO 9001:2015

Certified quality management across all operations.

IICL Certified

Institute of International Container Lessors inspection standards.

DOT Compliant

Department of Transportation transport & logistics compliance.

ISPM-15 / USDA

Heat-treated timber, pest-control certified for global shipping.

MARPOL Compliant

Marine pollution prevention for port & coastal deliveries.

Tier-1 Carrier Network

Vetted, insured carriers delivering to all 50 states.

Wind & Watertight Guarantee

Every container passes a 12-point structural inspection.

Full Certification & Inspection Documentation Included With Every Purchase
Exclusive Offer

Subscribe & Save 10% on Your First Order

Join our newsletter for exclusive deals, container buying guides, and industry tips — plus an instant 10% discount code for your first purchase.

No spam. Unsubscribe anytime. We respect your privacy.