
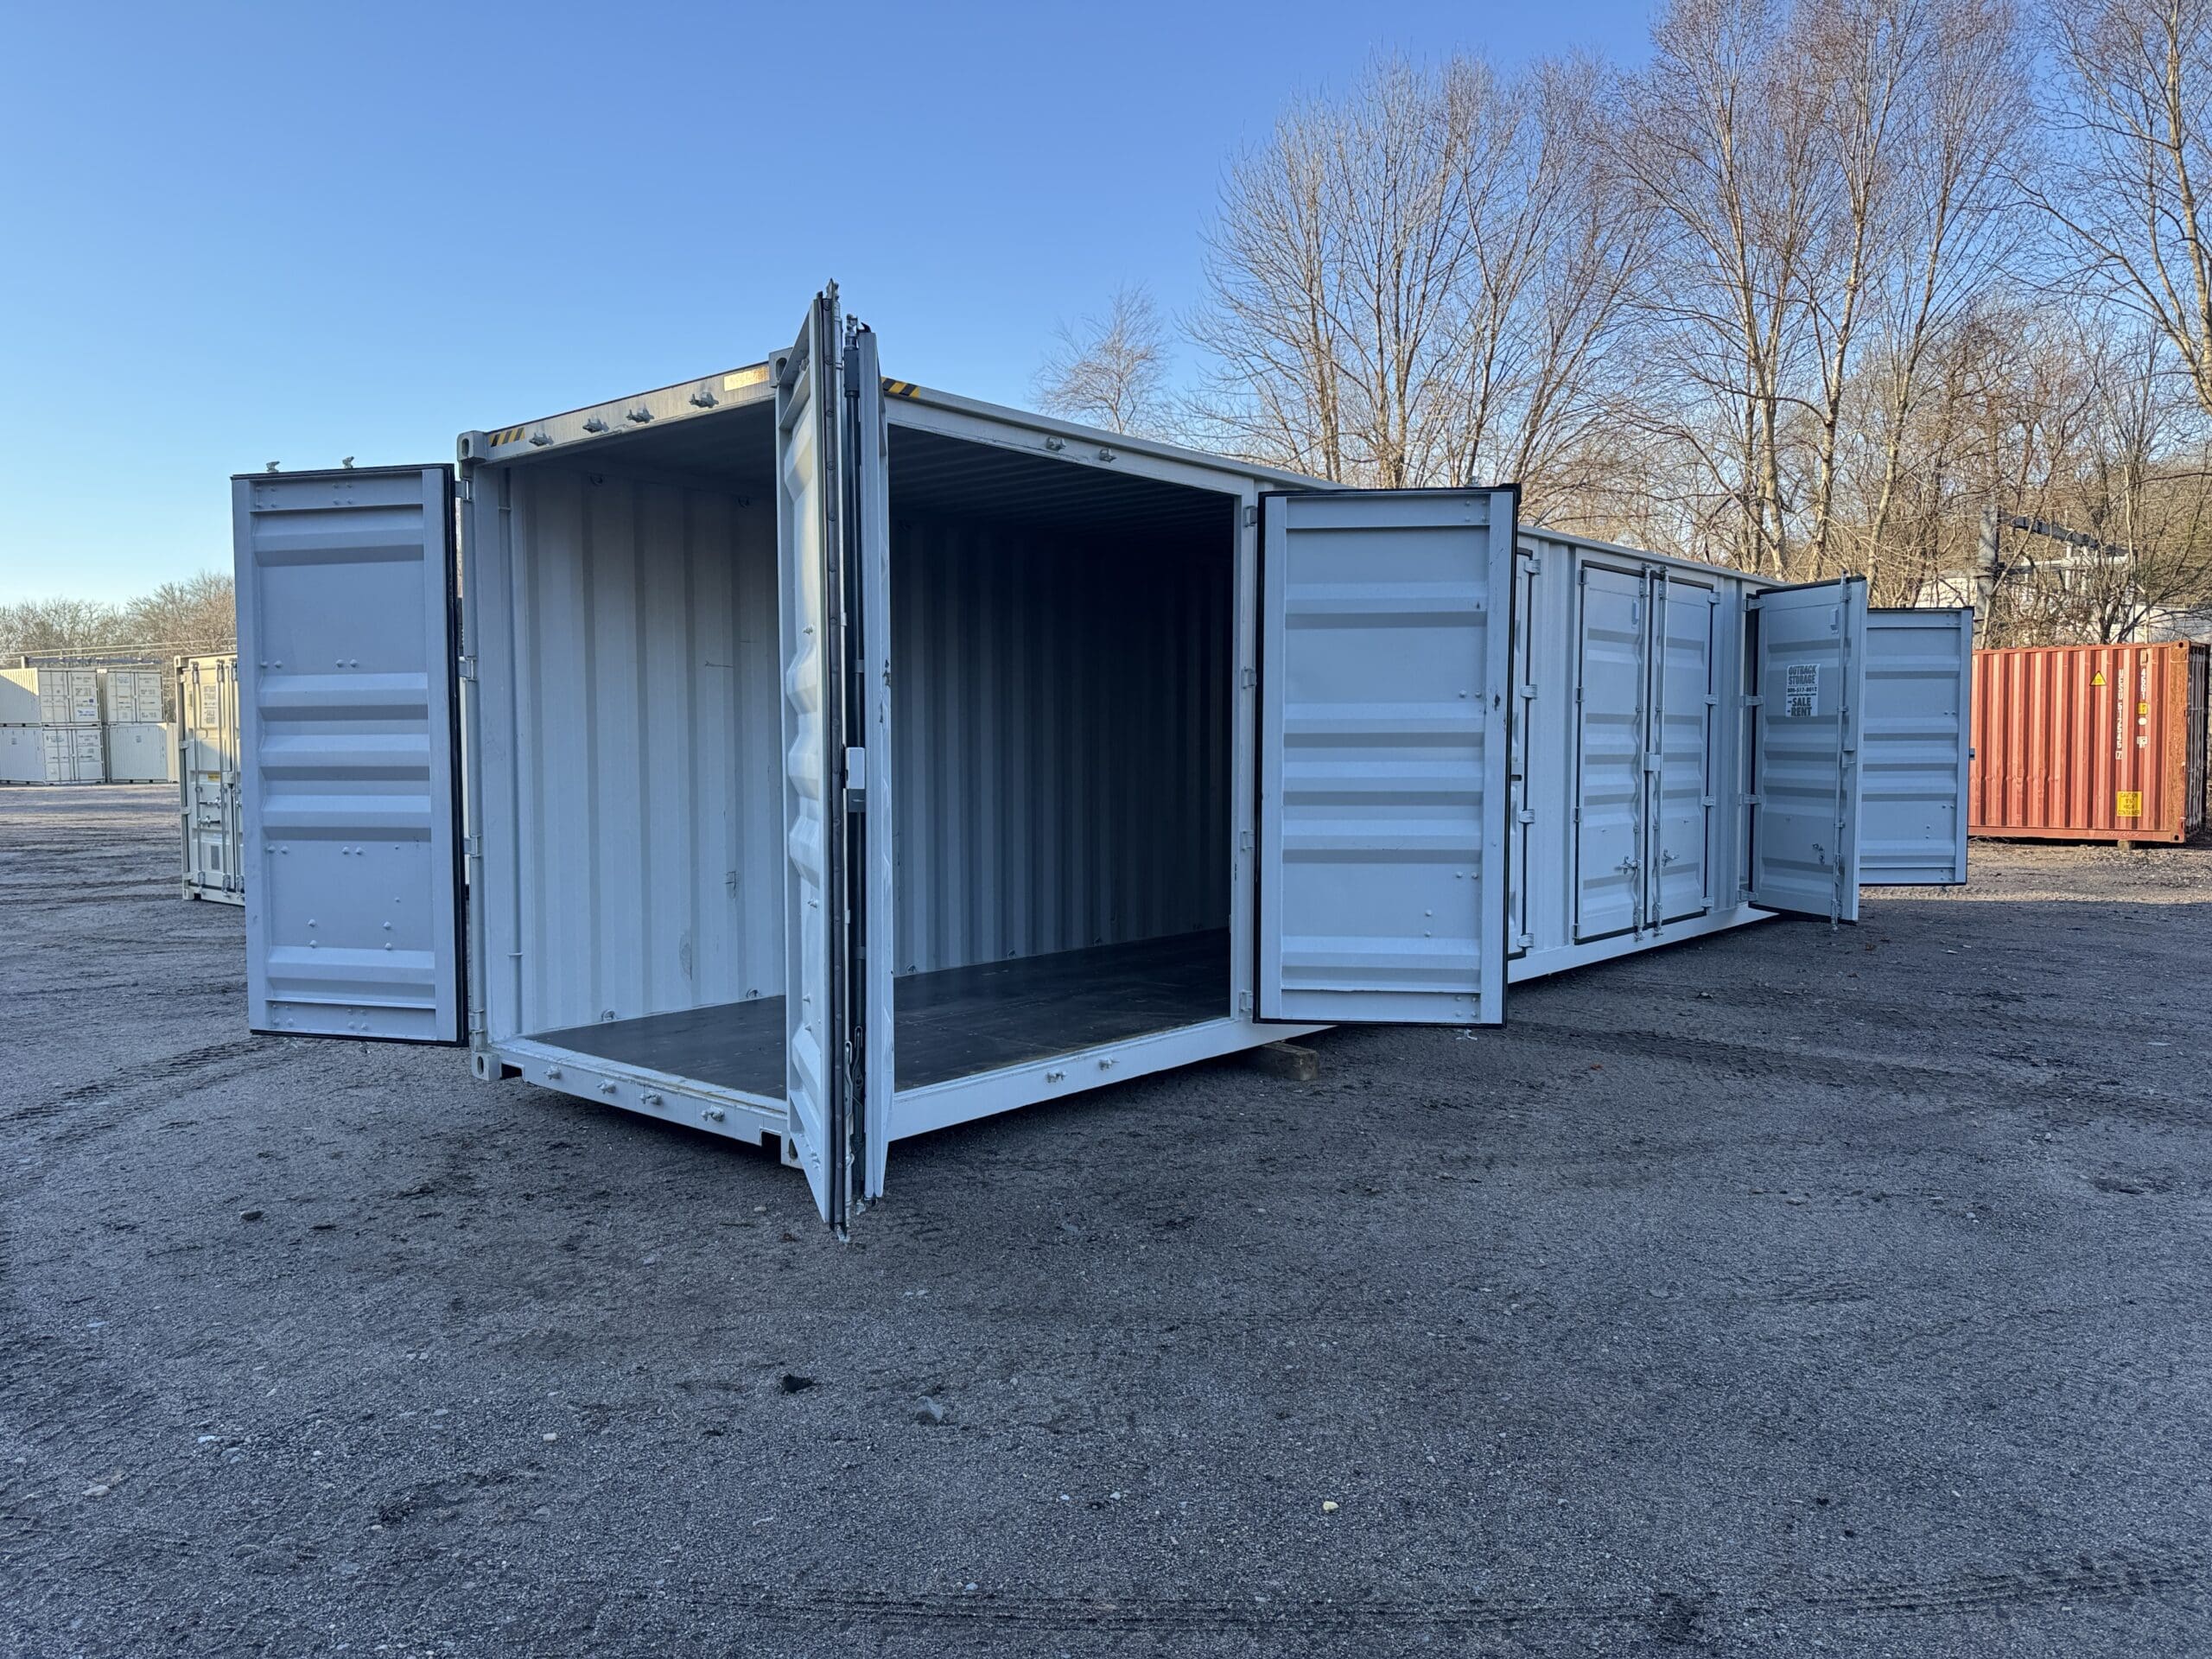
40ft New High Cube Shipping Container – Wind & Watertight – Gray – Unit YLEU251599-1
40ft one-trip high cube shipping container in Gray — wind & watertight, cargo-worthy.
Guaranteed Safe Checkout
Verified business
- Registered business entity
- LLC · File #3270432
- Federal EIN issued
- XX-XXX0959 · IRS
- D-U-N-S Number
- 149900575
Outback Shipping Containers LLC — Sheridan, Wyoming. Full EIN and a signed W-9 are furnished on request for vendor onboarding.
View company verificationReady to Ship
In inventory and prepared for fast nationwide dispatch.
Nationwide Delivery
All 50 states with tilt-bed or flatbed placement.
Secure Checkout
Encrypted payment and protected transaction.
Taxes Paid by Outback
Sales tax covered — no surprise tax at delivery.
Professional Delivery Team
Experienced drivers and site-placement crew.
Quality Inspection
Every unit inspected and certified before dispatch.
Secure Payment Options
Card, bank wire, and ACH accepted.
Wind & Watertight
Weatherproof seals protect contents in any climate.
Need a Custom Modification?
Add roll-up doors, windows, insulation, electrical, plumbing, or request a full custom build-out. Our in-house fabrication team delivers your exact specifications — nationwide.
Documents & Specifications
Every document and diagram below is generated uniquely for 40ft New High Cube Shipping Container – Wind & Watertight – Gray – Unit YLEU251599-1 from its exact specifications, dimensions, and layout — no two products share identical content. View plans directly on the page, then download the PDF.
Plans & Drawings
On-page engineering diagrams — view directly in your browser, then download the PDF. Every drawing is generated from this product's exact dimensions and layout.
Sheet A-1 · Container Plan & Opening Schedule
Dimensioned plan of this exact unit as photographed: a 40'-0" × 8'-0" high-cube ISO container with four separate 8'-6" side-door bays on one long wall, the original double cargo doors at the east end and 302 SF of clear, undivided internal floor area.
Sheet A-1.1 · Roof Plan
Roof plan of the plain high-cube container roof exactly as photographed: original camber and drainage retained, no skylight, no penetrations and no roof plant, with kerb and framing requirements should the owner add openings later.
Sheet A-2 · Long Elevations
Both long elevations drawn from this unit's own photographs: the south wall with its four 8'-6" side-door bays, locking bars, strap hinges, lock boxes and vents, and the plain north wall with no openings.
Sheet A-2.1 · End Elevations
Both end elevations at large scale: the original ISO double cargo doors with their locking bars, cam keepers and lock box at the east end, and the plain blind west end with the manufacturer's noted cosmetic dents.
Sheet A-4 · Side-Door & Hardware Details
Large-scale details of a typical side-door bay and its hardware: leaf make-up, strap hinges, the four vertical locking bars, cam keepers, the welded lock box and the full five-door security schedule for the unit.
Sheet A-3 · Cross-Section A-A
Transverse section through side-door bay 2 showing the high-cube build-up as supplied: corrugated roof on bows, unlined painted steel walls, the side-door leaf and header, the dark-coated plywood deck on steel cross-members and 8'-10" clear internal height.
Sheet S-1 · Structural Plan
Structural plan of the factory side-door wall: the continuous door header and sill running the full length over all four bays, the three intermediate piers, the unaltered ISO frame, the floor cross-member layout and the load capacities.
Sheet F-1 · Foundation & Anchorage Plan
Foundation and anchorage plan for the 40ft high-cube unit: eight 24" × 24" × 12" reinforced bearing pads at the corner castings and third points, the levelling tolerance the eight door leaves require, the loading apron at the door wall and the ventilated clearance beneath the bottom rail.
Sheet A-5 · Loading & Bay-Use Plan
Loading plan showing the four independent side-access bays, the pallet capacity of the clear deck, forklift access requirements and the floor loading limits — with a clear statement that no racking or fit-out is supplied.
On-page drawings are generated from this product’s own dimensions and layout, dimensioned in feet-inches. They are preliminary reference drawings, not stamped or sealed engineering documents. Final plans for permit submission must be reviewed and sealed by a licensed professional in the installation jurisdiction.
Specifications
Specification Sheet
Dimensions, weight, material, doors & condition grade.
Product Datasheet
One-page technical summary for quick reference.
Guides
Delivery & Site Guide
Delivery methods, timelines & site requirements.
Site Preparation Guide
Checklist to ready your site before delivery.
Care & Maintenance Manual
Rust prevention, cleaning & care schedule.
Legal & Warranty
Warranty Document
Structural, manufacturing, paint & equipment coverage.
Certificate of Inspection
Bilingual FR/EN control certificate — signed & sealed for this unit.
Certification Document
CSC, ISO 9001, IICL, DOT & ISPM-15 certifications.
Inspection Report
12-point quality & structural inspection record.
Sample Bill of Sale
Legal transfer-of-title template for this container.
Third-party engineering certifications, CSC certificates, and surveyor reports are attached here by our admin team when available for this unit.
Overview
40ft New High Cube Shipping Container – Wind & Watertight – Gray – Unit YLEU251599-1 is a new 40-foot shipping container engineered by Outback Shipping Containers for secure storage and transport. Brand new container shipped directly from the factory with a single cargo trip. No dents, no rust, pristine condition with original factory paint and CSC plate intact. Every unit is inspected, certified, and prepared to deliver reliable performance across residential, commercial, and industrial applications.
Primary Uses
- On-site secure storage
- Construction site storage
- Inventory and equipment warehousing
- Transport and cargo
- Workshop, garage, or utility enclosure
Benefits
- Weatherproof, wind & watertight security
- Rodent-proof and vandal-resistant
- Stackable and modular
- Minimal maintenance required
- Decades of service life
- Portable and reusable
Construction
40ft New High Cube Shipping Container – Wind & Watertight – Gray – Unit YLEU251599-1 is built from 40-foot ISO-standard corten steel corrugated panels welded to a tubular-steel frame with eight ISO 1161 corner castings. The floor is 28mm marine-grade plywood rated for up to 40,000 lbs of distributed load. Doors are cam-lock dual-leaf shipping doors with neoprene rubber gaskets forming a wind-and-watertight seal.
Materials
Features
Advantages
Industries Served
Residential Applications
Homeowners use this container for secure backyard storage, workshop space, garage overflow, and emergency preparedness. With modification it becomes a shed, studio, or accessory structure.
Commercial Applications
Businesses deploy this unit for job-site storage, inventory overflow, equipment security, and portable warehousing across multiple locations.
Construction Guide
Essential tips for preparing your site, installing a proper foundation, and maintaining your 40ft New High Cube Shipping Container – Wind & Watertight – Gray – Unit YLEU251599-1 for decades of reliable service. Following these guidelines ensures your container remains level, weathertight, and structurally sound.
Site Preparation
Clear and level the delivery area — remove rocks, vegetation, and debris extending at least 5 ft around the container footprint.
Ensure a minimum 12 ft wide access path for the tilt-bed or roll-off delivery truck, with adequate overhead clearance (no low power lines or tree branches).
Prepare a flat, compacted surface before delivery. An unlevel site causes door misalignment, structural stress, and water pooling.
Plan drainage away from the container — grade the surrounding soil at a 1/4" per foot slope to prevent water accumulation under the unit.
For multi-container setups, mark exact placement locations with stakes and string lines to ensure precise positioning during delivery.
Foundation Requirements
Concrete pad: 6" reinforced slab (f'c=3000 PSI) with #4 rebar @ 12" O.C. each way — ideal for permanent installations and habitable structures.
Gravel bed: 6" compacted 3/4" minus crushed stone over geotextile fabric — cost-effective for storage containers and temporary placements.
Concrete pier blocks or railroad ties at each corner casting — minimum 2000 PSF soil bearing capacity required.
Install 5/8" anchor bolts embedded 7" into concrete at all eight ISO 1161 corner castings for wind/seismic resistance in permanent installations.
Use a 6mil polyethylene vapor barrier under the slab to prevent ground moisture from corroding the container floor from below.
For high-cube containers (9'6" height), verify overhead clearance on the delivery route and at the final placement site.
Steel & Container Maintenance
Inspect the container exterior annually for rust, dents, and paint damage — pay special attention to corner castings, door frames, and weld seams.
Touch up scratches and bare metal immediately with rust-inhibiting primer and matching industrial enamel paint to prevent corrosion spread.
For Corten (weathering) steel containers, allow the protective patina to form naturally — do not paint unless required by local ordinance or aesthetic preference.
Lubricate door hinges, locking bar cams, and cam keepers every 6 months with a silicone-based or lithium grease for smooth door operation.
Check and replace door weatherproofing seals (gaskets) when they show cracking, compression set, or water intrusion — maintain a weathertight seal.
Keep the roof free of debris, standing water, and snow accumulation — inspect corrugated roof panels for dents that could create water pooling.
Ensure floor cross-members remain dry and ventilated — check for signs of wood rot in the 28mm marine plywood floor, especially in humid climates.
Repaint painted containers every 5–7 years with industrial-grade polyurethane or epoxy coating systems for maximum service life.
Need help with site prep or delivery?
Our team provides nationwide delivery and site consultation for every container purchase.
Foundation Material Calculator
Estimates are based on a 22' × 10' reinforced concrete pad with 6" slab thickness, 6" crushed stone base, #4 rebar at 12" O.C. each way, and 5/8" anchor bolts at corner castings. Actual requirements vary by soil conditions, local building codes, and AHJ review. Consult a licensed contractor or engineer before construction.
Related Products
View All →
40 Foot High-Cube Insulated Shipping Container with 5 Ton Bard HVAC
- Exterior
- 40'0" × 8'0" × 8'6"
- Interior
- 39'5" × 7'8" × 7'10"
- Door Opening
- 7'8" × 7'5"
- Capacity
- 2,390 cu ft
- Max Gross
- 66,200 lbs
- Condition
- Used · Grade B — Cargo Worthy
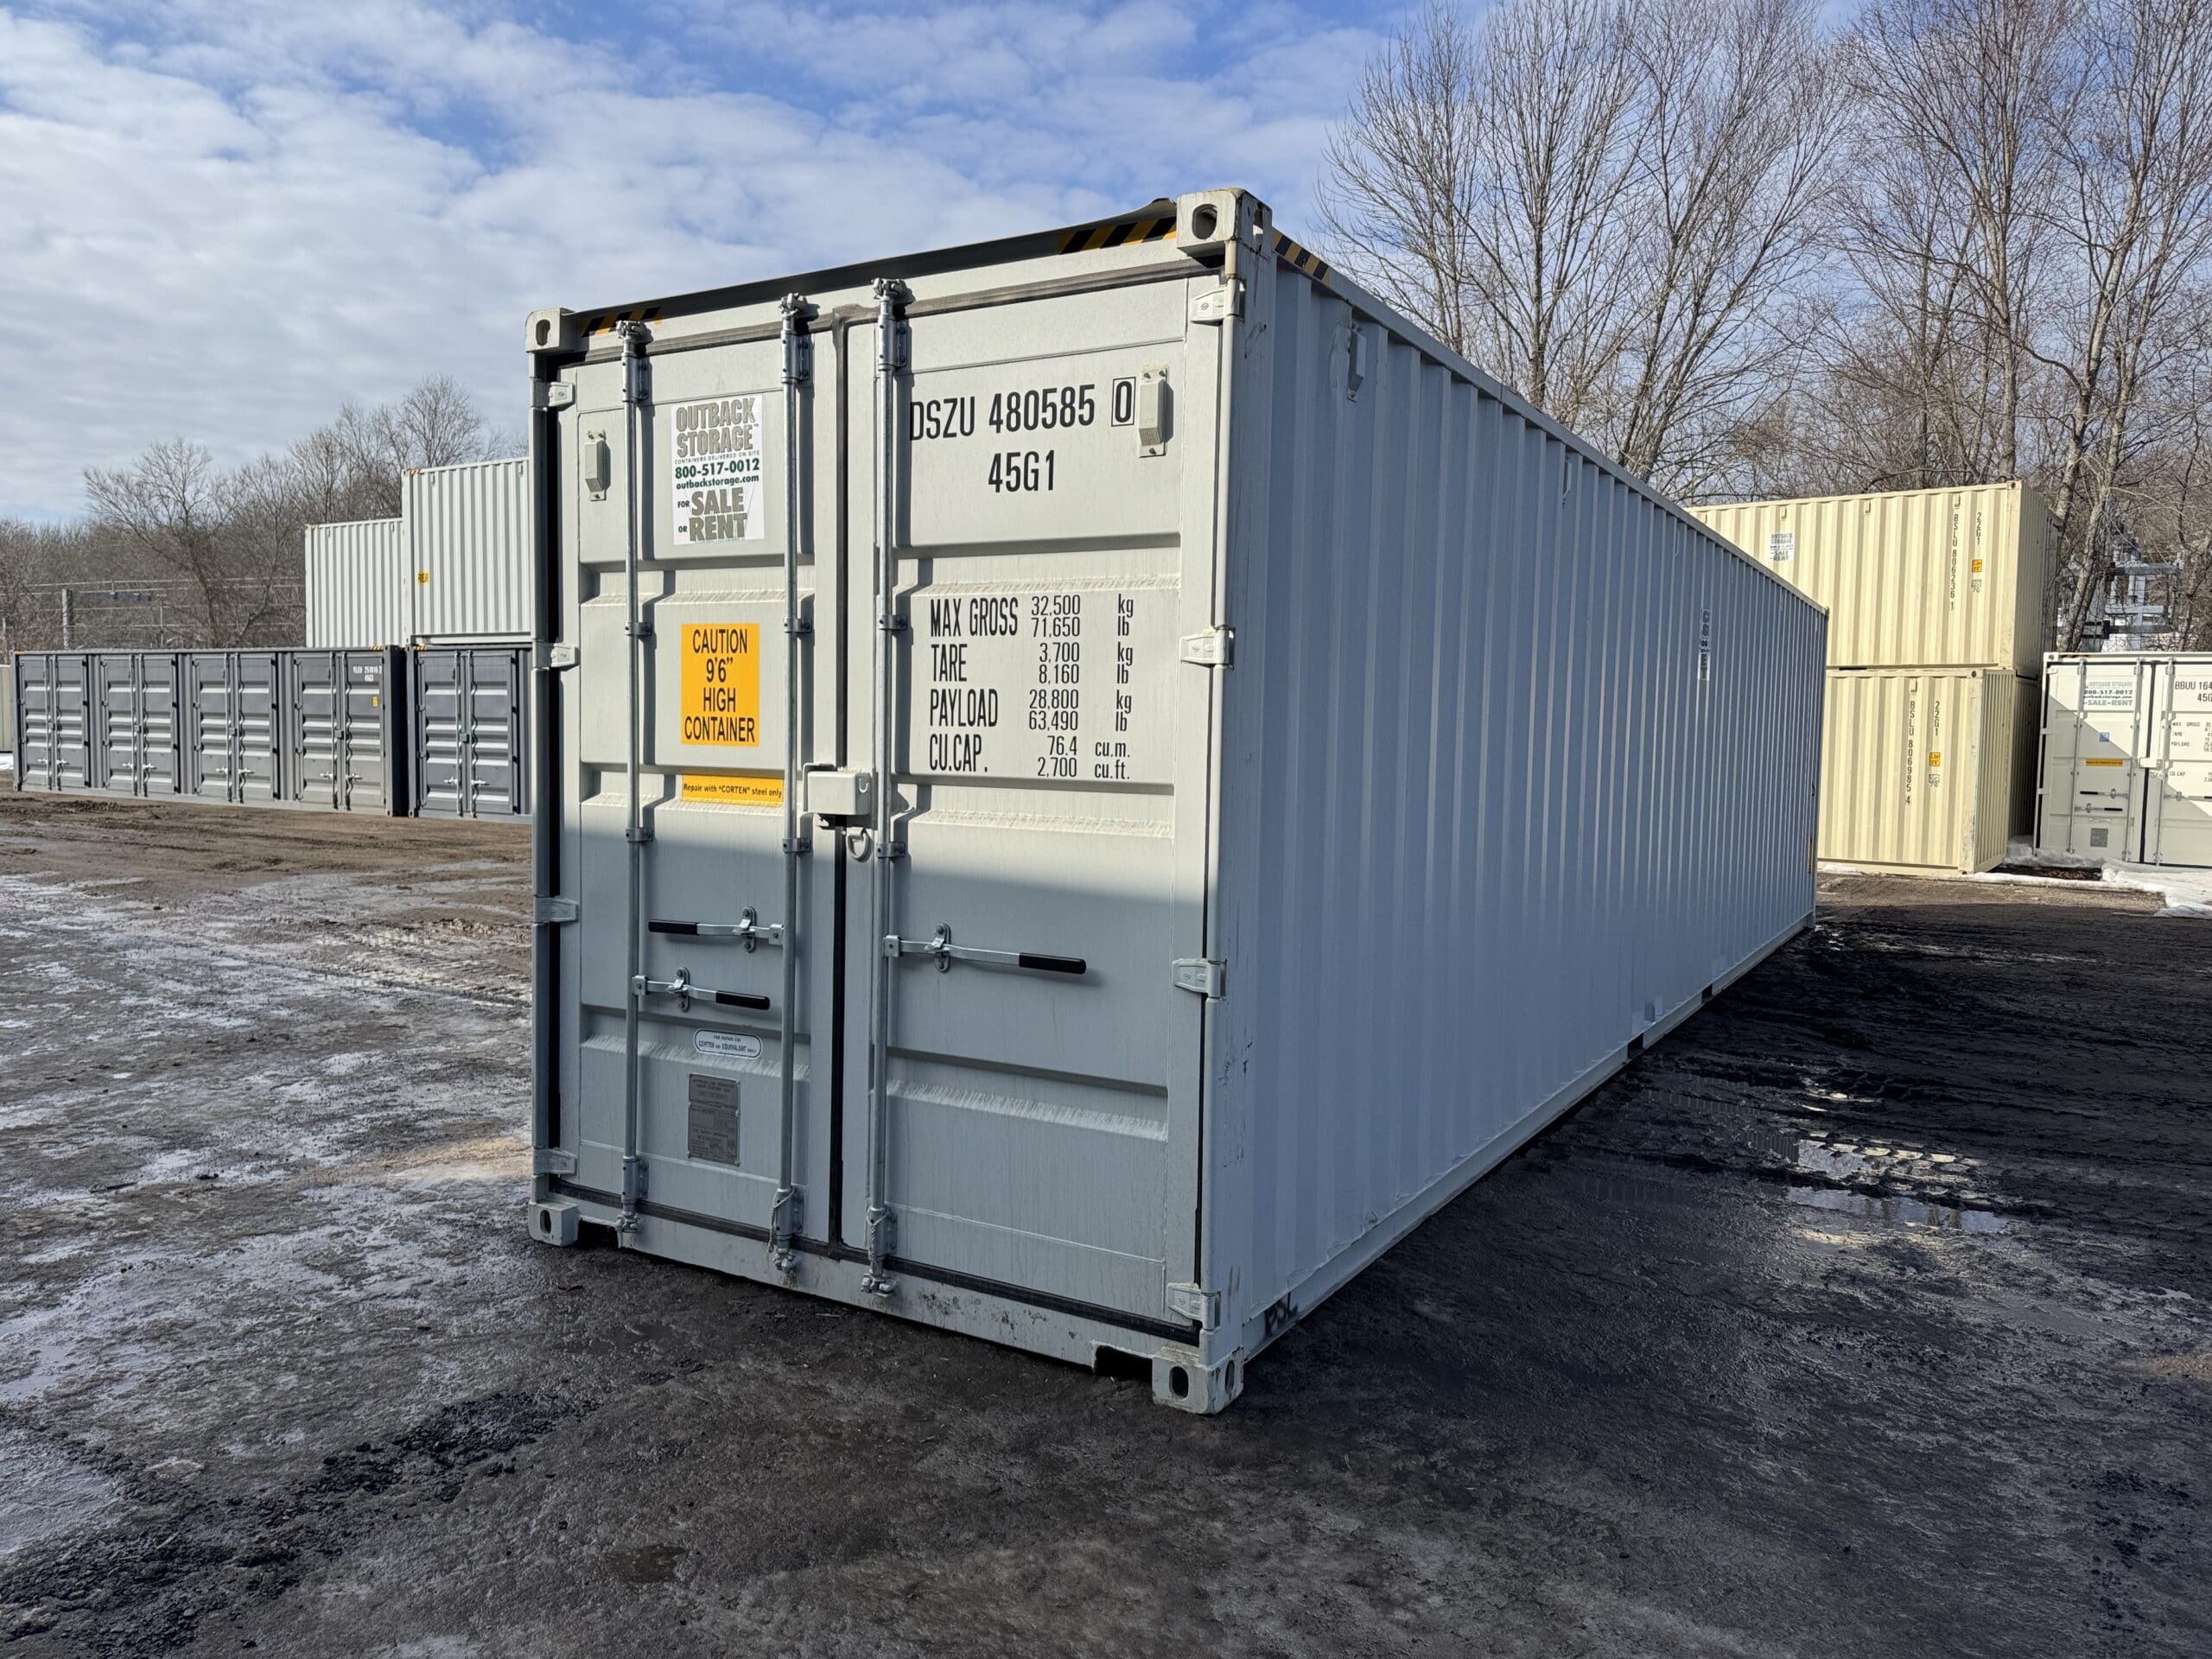
40ft New High Cube Shipping Container – Wind & Watertight – Gray – Unit DSZU480585-0
- Exterior
- 40'0" × 8'0" × 9'6"
- Interior
- 39'5" × 7'8" × 8'10"
- Door Opening
- 7'8" × 8'5"
- Capacity
- 2,390 cu ft
- Max Gross
- 66,200 lbs
- Condition
- New · Grade A — One Trip
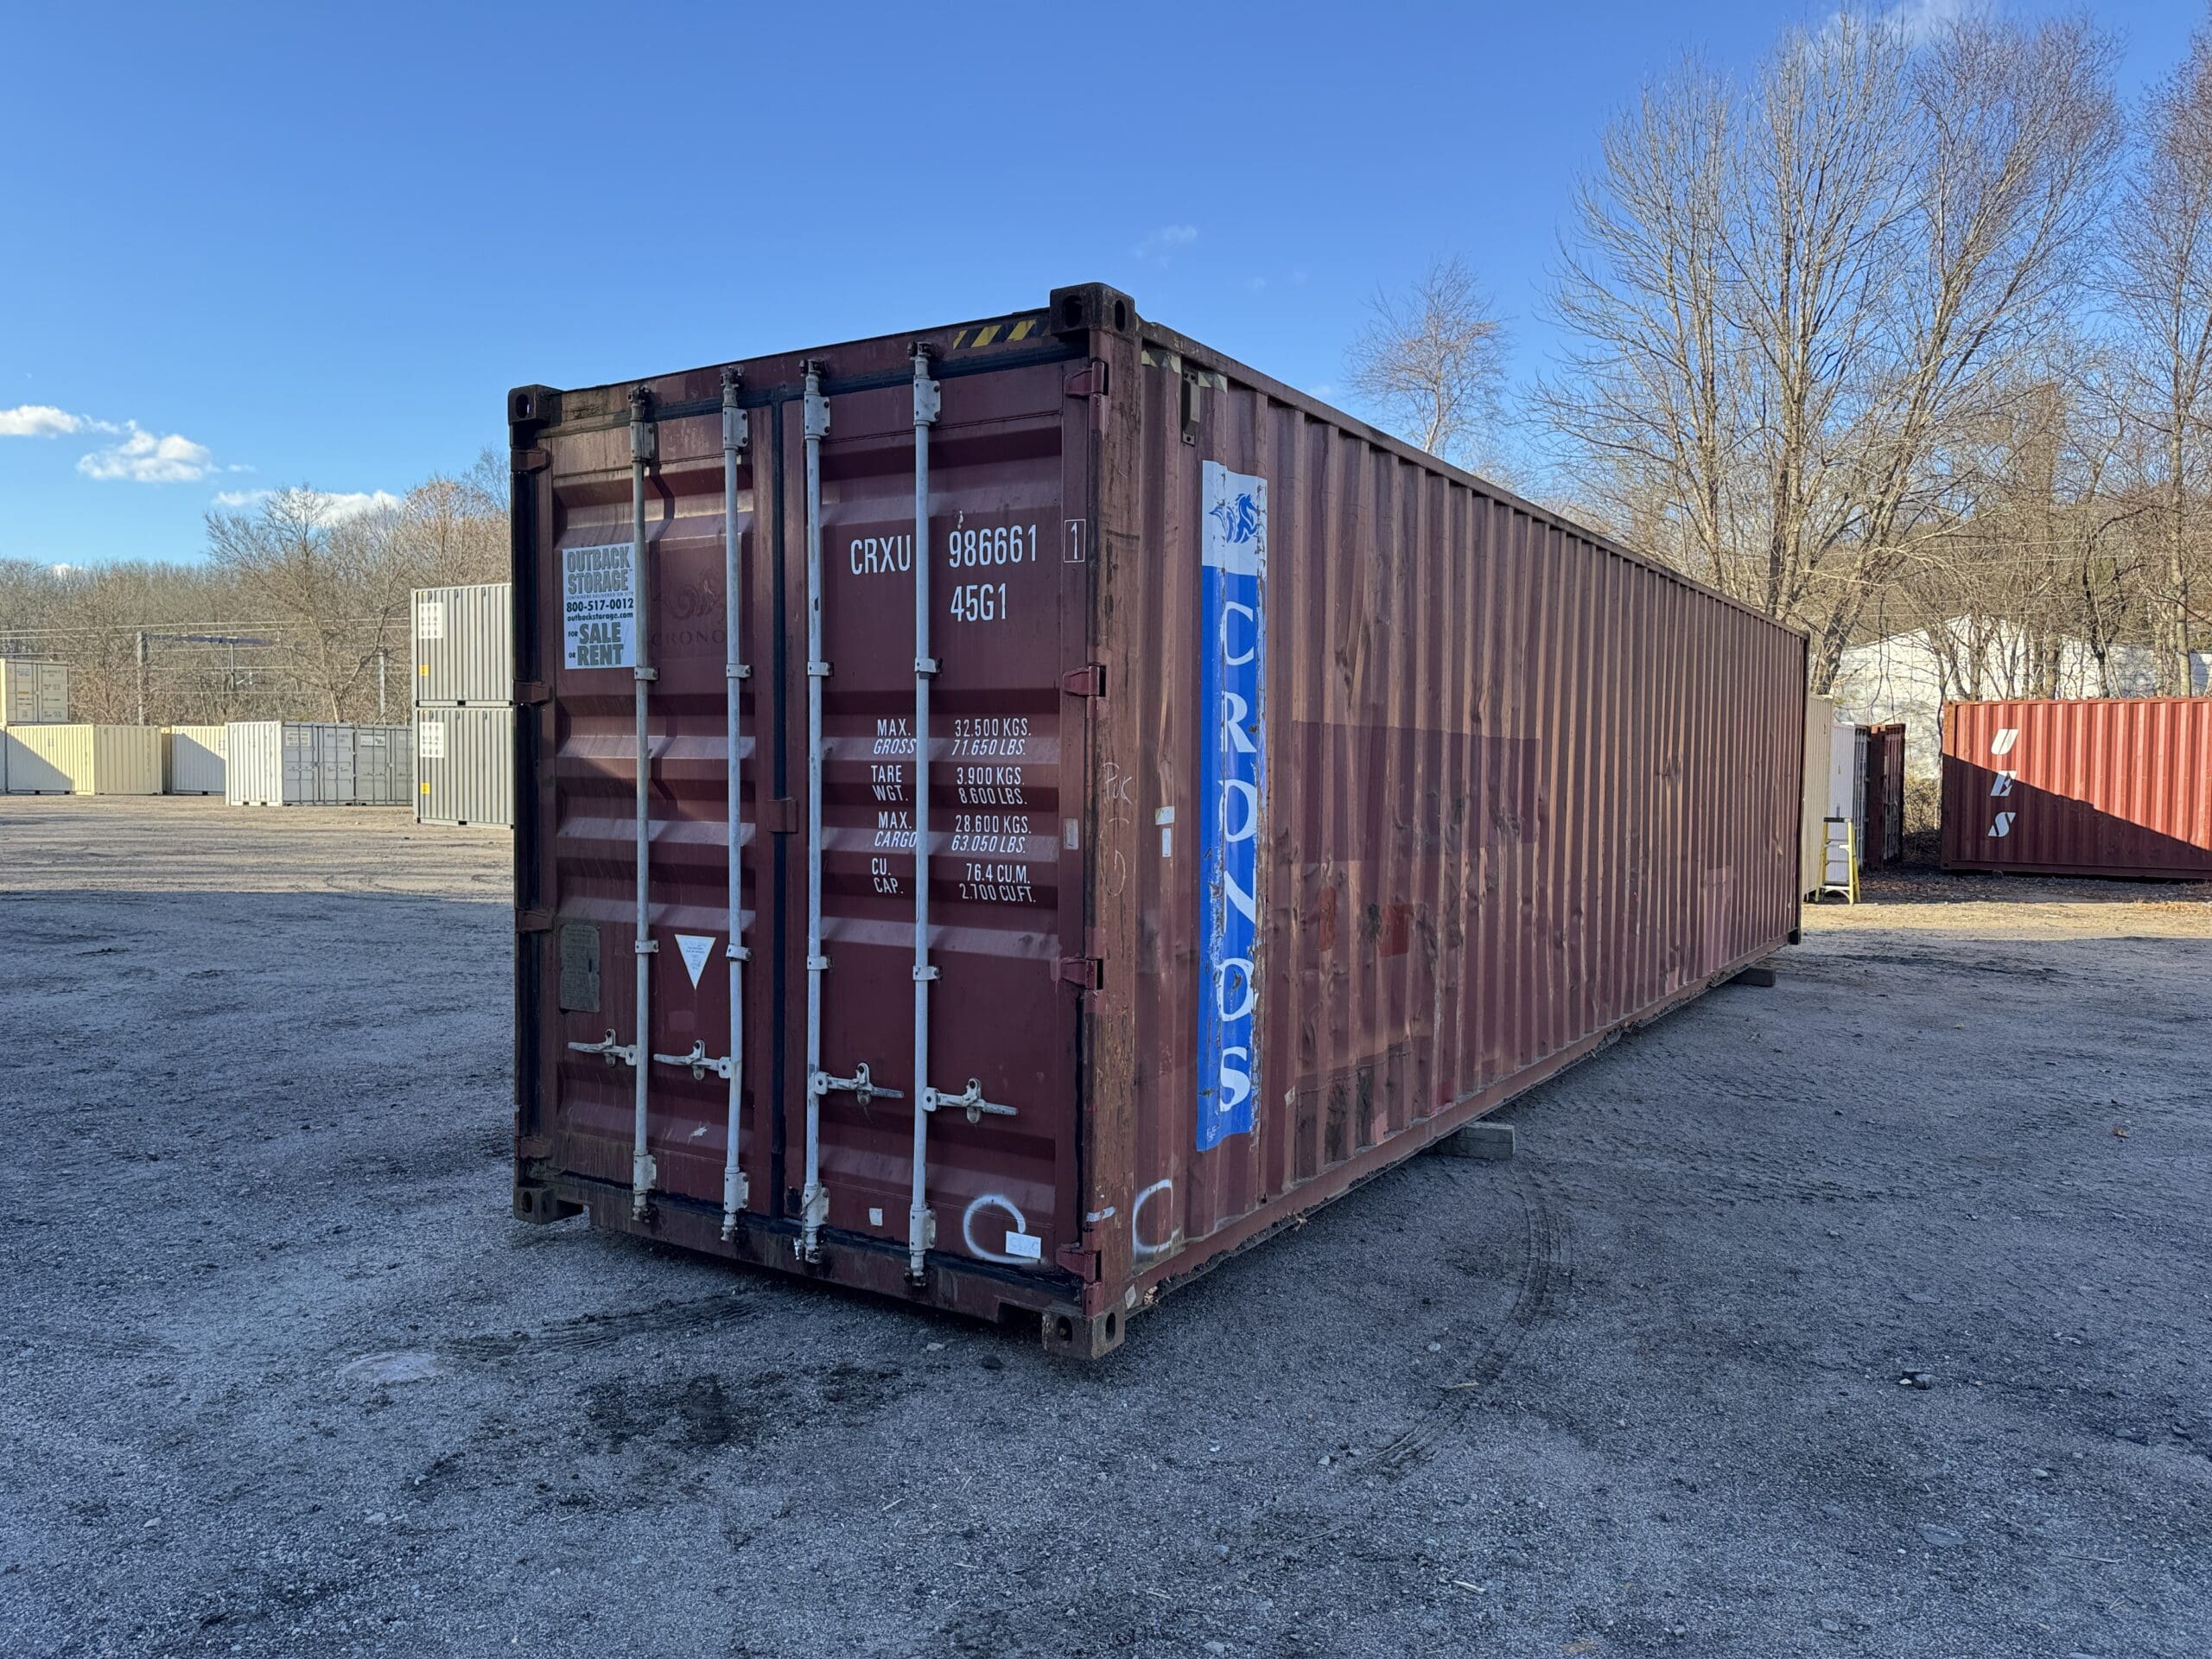
40ft Used High Cube Shipping Container – Wind & Watertight – Red – Unit CRXU986661-1
- Exterior
- 40'0" × 8'0" × 9'6"
- Interior
- 39'5" × 7'8" × 8'10"
- Door Opening
- 7'8" × 8'5"
- Capacity
- 2,390 cu ft
- Max Gross
- 66,200 lbs
- Condition
- Used · Grade B — Cargo Worthy
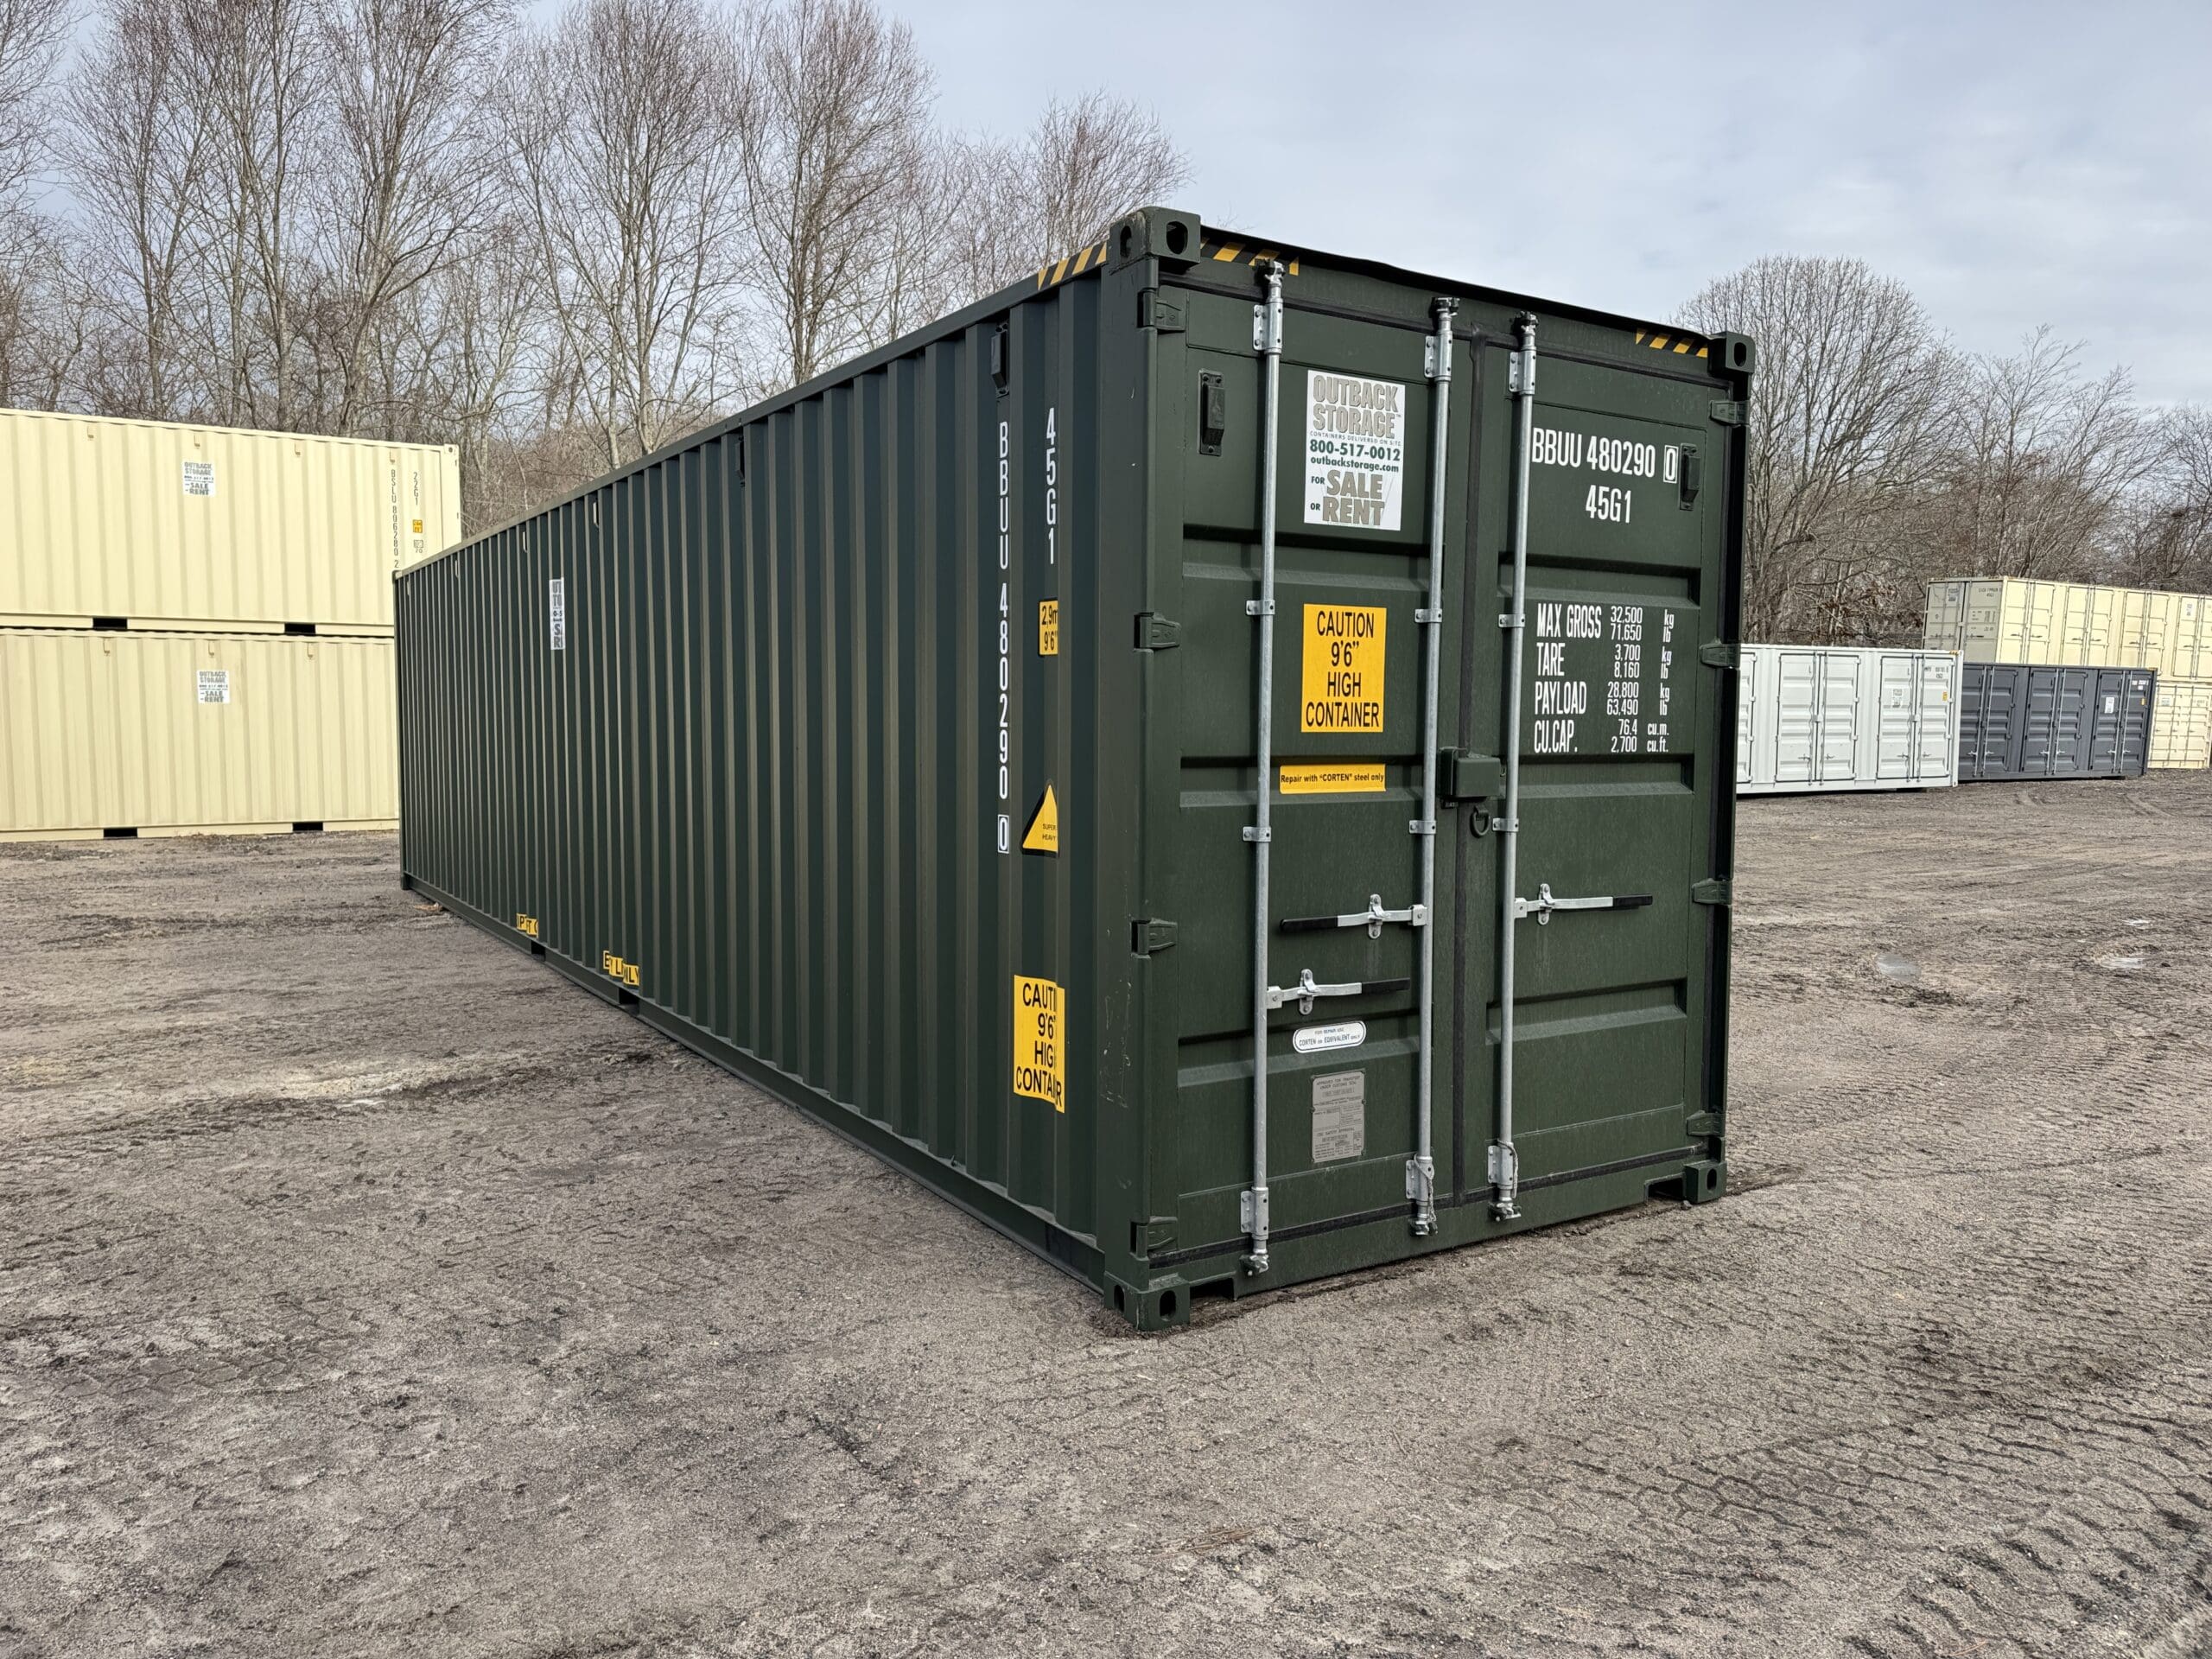
40ft New High Cube Shipping Container – Wind & Watertight – Green – Unit BBUU480290-0
- Exterior
- 40'0" × 8'0" × 9'6"
- Interior
- 39'5" × 7'8" × 8'10"
- Door Opening
- 7'8" × 8'5"
- Capacity
- 2,390 cu ft
- Max Gross
- 66,200 lbs
- Condition
- New · Grade A — One Trip
Similar Containers
View All →
40ft Luxury 3 Bedroom Foldable Container Home – 1 Living Room, 1 Bathroom & Kitchen, Prefab Mobile House Easy Setup
- Overall Footprint
- 26'2" × 19'8"
- Exterior Height
- 8'1"
- Floor Area
- 516 sq ft
- Layout
- 3 bed · 1 bath
- Interior Height
- 7'6"
- Condition
- New · Grade A — One Trip

Duplex 3BHK Prefabricated Tiny House – Fully Furnished, Rooftop Deck, Portable Container House for Family
- Overall Footprint
- 40'0" × 16'0"
- Exterior Height
- 17'6"
- Floor Area
- 1,280 sq ft
- Layout
- 3 bed · 2 bath
- Storeys
- 2
- Condition
- New · Grade A — One Trip

3BHK Two-Storey Container Home with Large Open Upper Terrace & Patio – Fully Furnished, Disaster-Resistant Family House
- Overall Footprint
- 40'0" × 20'0"
- Exterior Height
- 18'0"
- Floor Area
- 1,600 sq ft
- Layout
- 3 bed · 2 bath
- Storeys
- 2
- Condition
- New · Grade A — One Trip

1BHK Duplex Container Home with Rooftop Deck – Fully Furnished 2-Story Prefab Tiny House, Modular Kitchen & Bathroom
- Overall Footprint
- 39'0" × 9'10"
- Exterior Height
- 17'10"
- Floor Area
- 768 sq ft
- Layout
- 1 bed · 2 bath
- Storeys
- 2
- Condition
- New · Grade A — One Trip
Frequently Bought Together
View All →
20FT Expandable Container Home — 2 Bedroom Beach-Side Cabin | Full Bath, Kitchen & Living Room | 385 SF
- Overall Footprint
- 20'8" × 19'4"
- Exterior Height
- 8'2"
- Floor Area
- 400 sq ft
- Layout
- 2 bed · 1 bath
- Interior Height
- 7'6"
- Condition
- New · Grade A — One Trip

20FT Expandable Open-Space Container Office — Meeting & Conference Room | 385 SF
- Overall Footprint
- 19'4" × 15'9"
- Exterior Height
- 8'2"
- Floor Area
- 304 sq ft
- Interior Height
- 7'6"
- Condition
- New · Grade A — One Trip
40ft Luxury 3 Bedroom Foldable Container Home – 1 Living Room, 1 Bathroom & Kitchen, Prefab Mobile House Easy Setup
- Overall Footprint
- 26'2" × 19'8"
- Exterior Height
- 8'1"
- Floor Area
- 516 sq ft
- Layout
- 3 bed · 1 bath
- Interior Height
- 7'6"
- Condition
- New · Grade A — One Trip
Duplex 3BHK Prefabricated Tiny House – Fully Furnished, Rooftop Deck, Portable Container House for Family
- Overall Footprint
- 40'0" × 16'0"
- Exterior Height
- 17'6"
- Floor Area
- 1,280 sq ft
- Layout
- 3 bed · 2 bath
- Storeys
- 2
- Condition
- New · Grade A — One Trip
Recently Viewed
View All →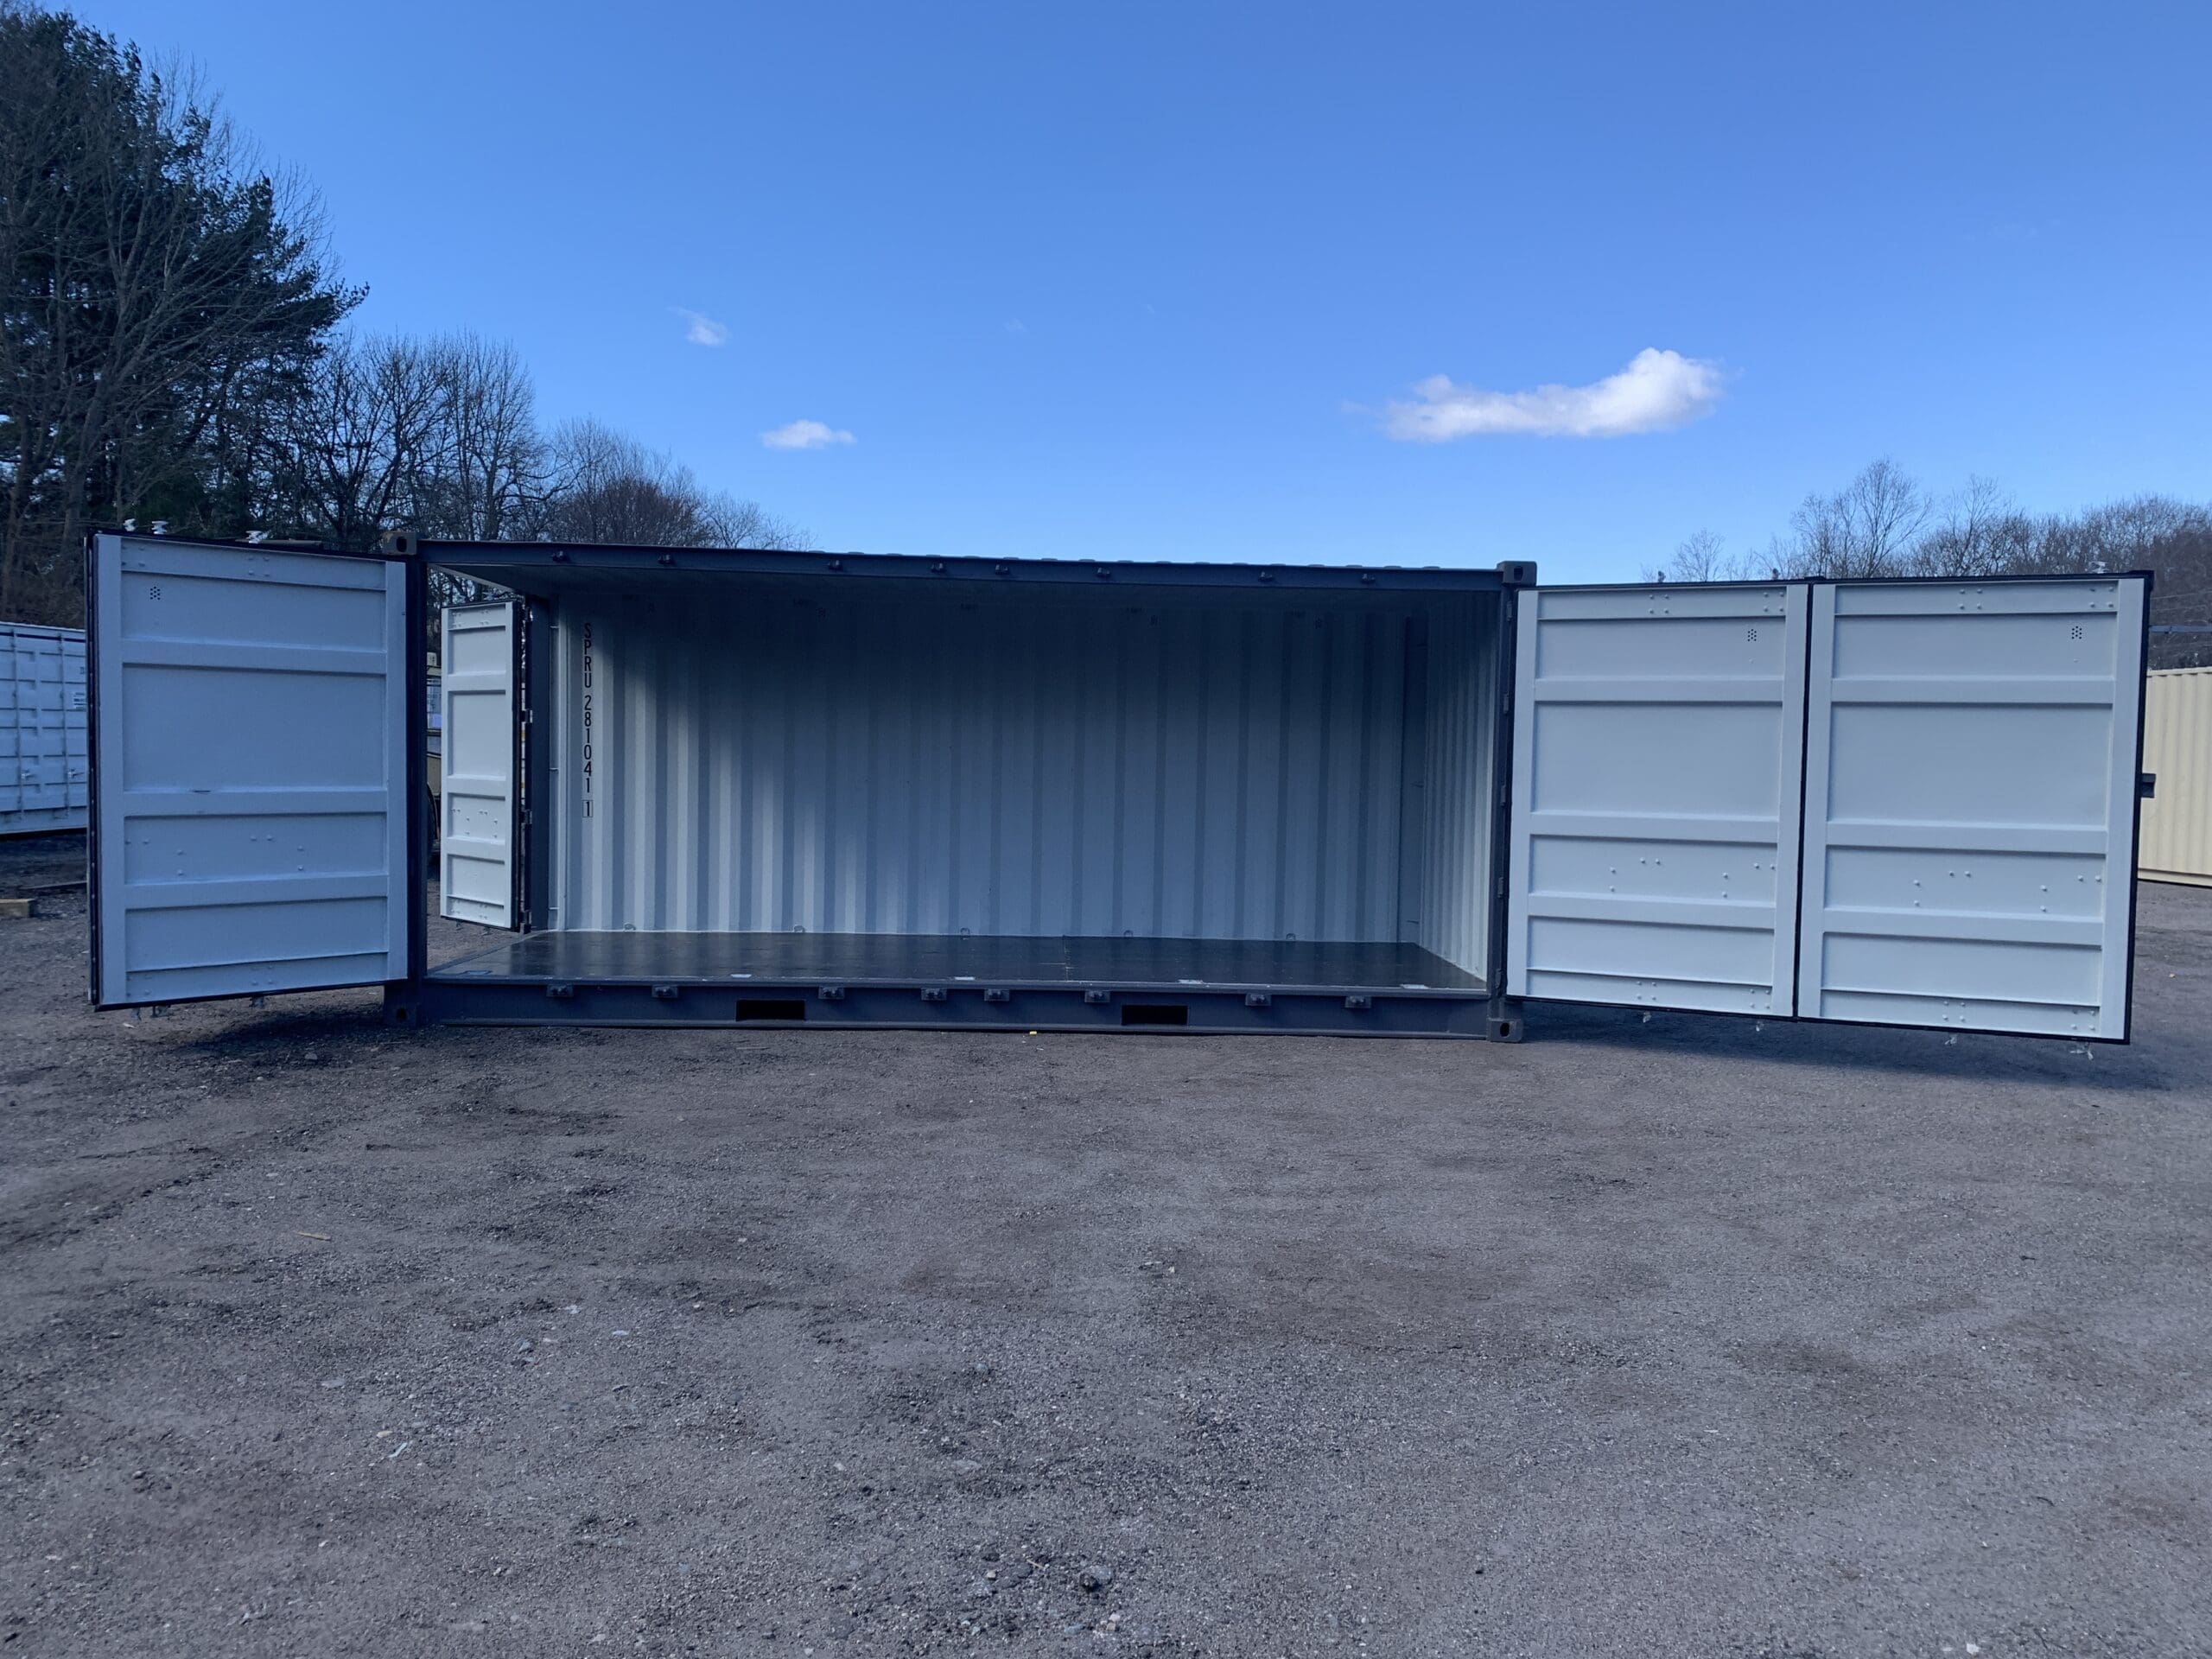
20ft Open Side New Shipping Container – Wind & Watertight – Gray – Unit SPRU281041-1
- Exterior
- 20'0" × 8'0" × 8'6"
- Interior
- 19'4" × 7'8" × 7'10"
- Door Opening
- 7'8" × 7'5"
- Capacity
- 1,172 cu ft
- Max Gross
- 60,170 lbs
- Condition
- New · Grade A — One Trip
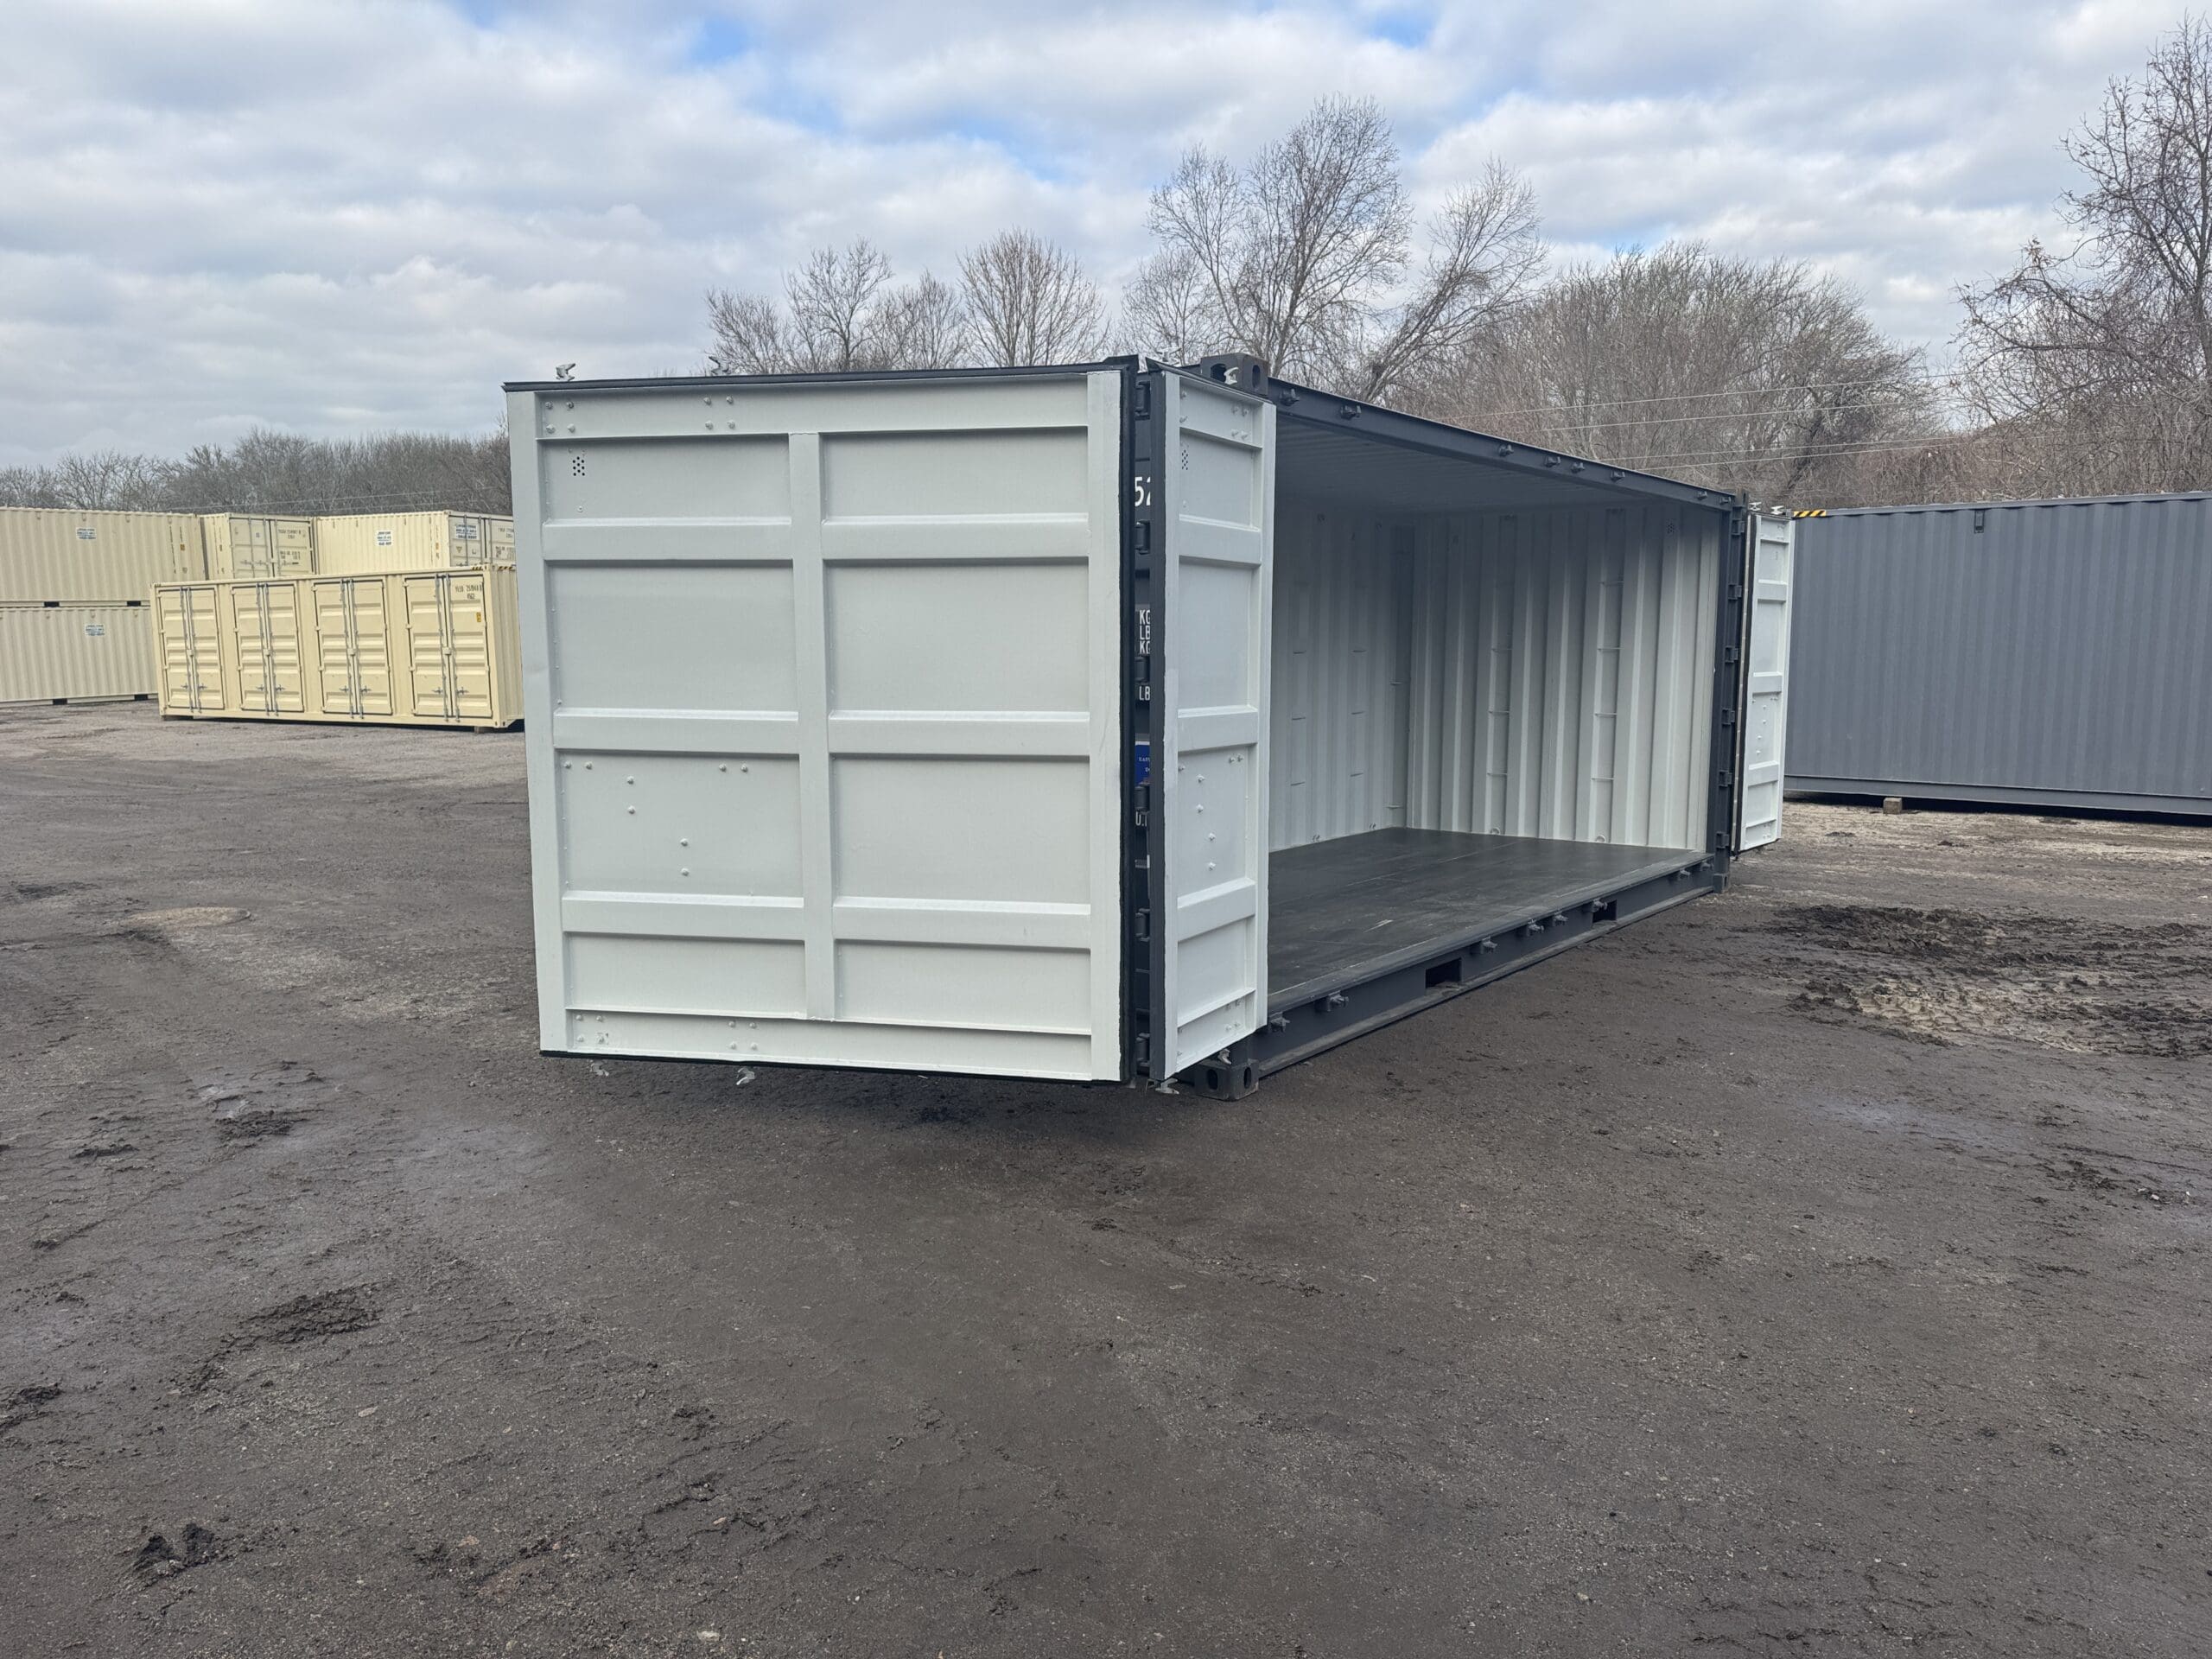
20ft Open Side New Shipping Container – Wind & Watertight – Gray – Unit FAMU017521-2
- Exterior
- 20'0" × 8'0" × 8'6"
- Interior
- 19'4" × 7'8" × 7'10"
- Door Opening
- 7'8" × 7'5"
- Capacity
- 1,172 cu ft
- Max Gross
- 60,170 lbs
- Condition
- New · Grade A — One Trip
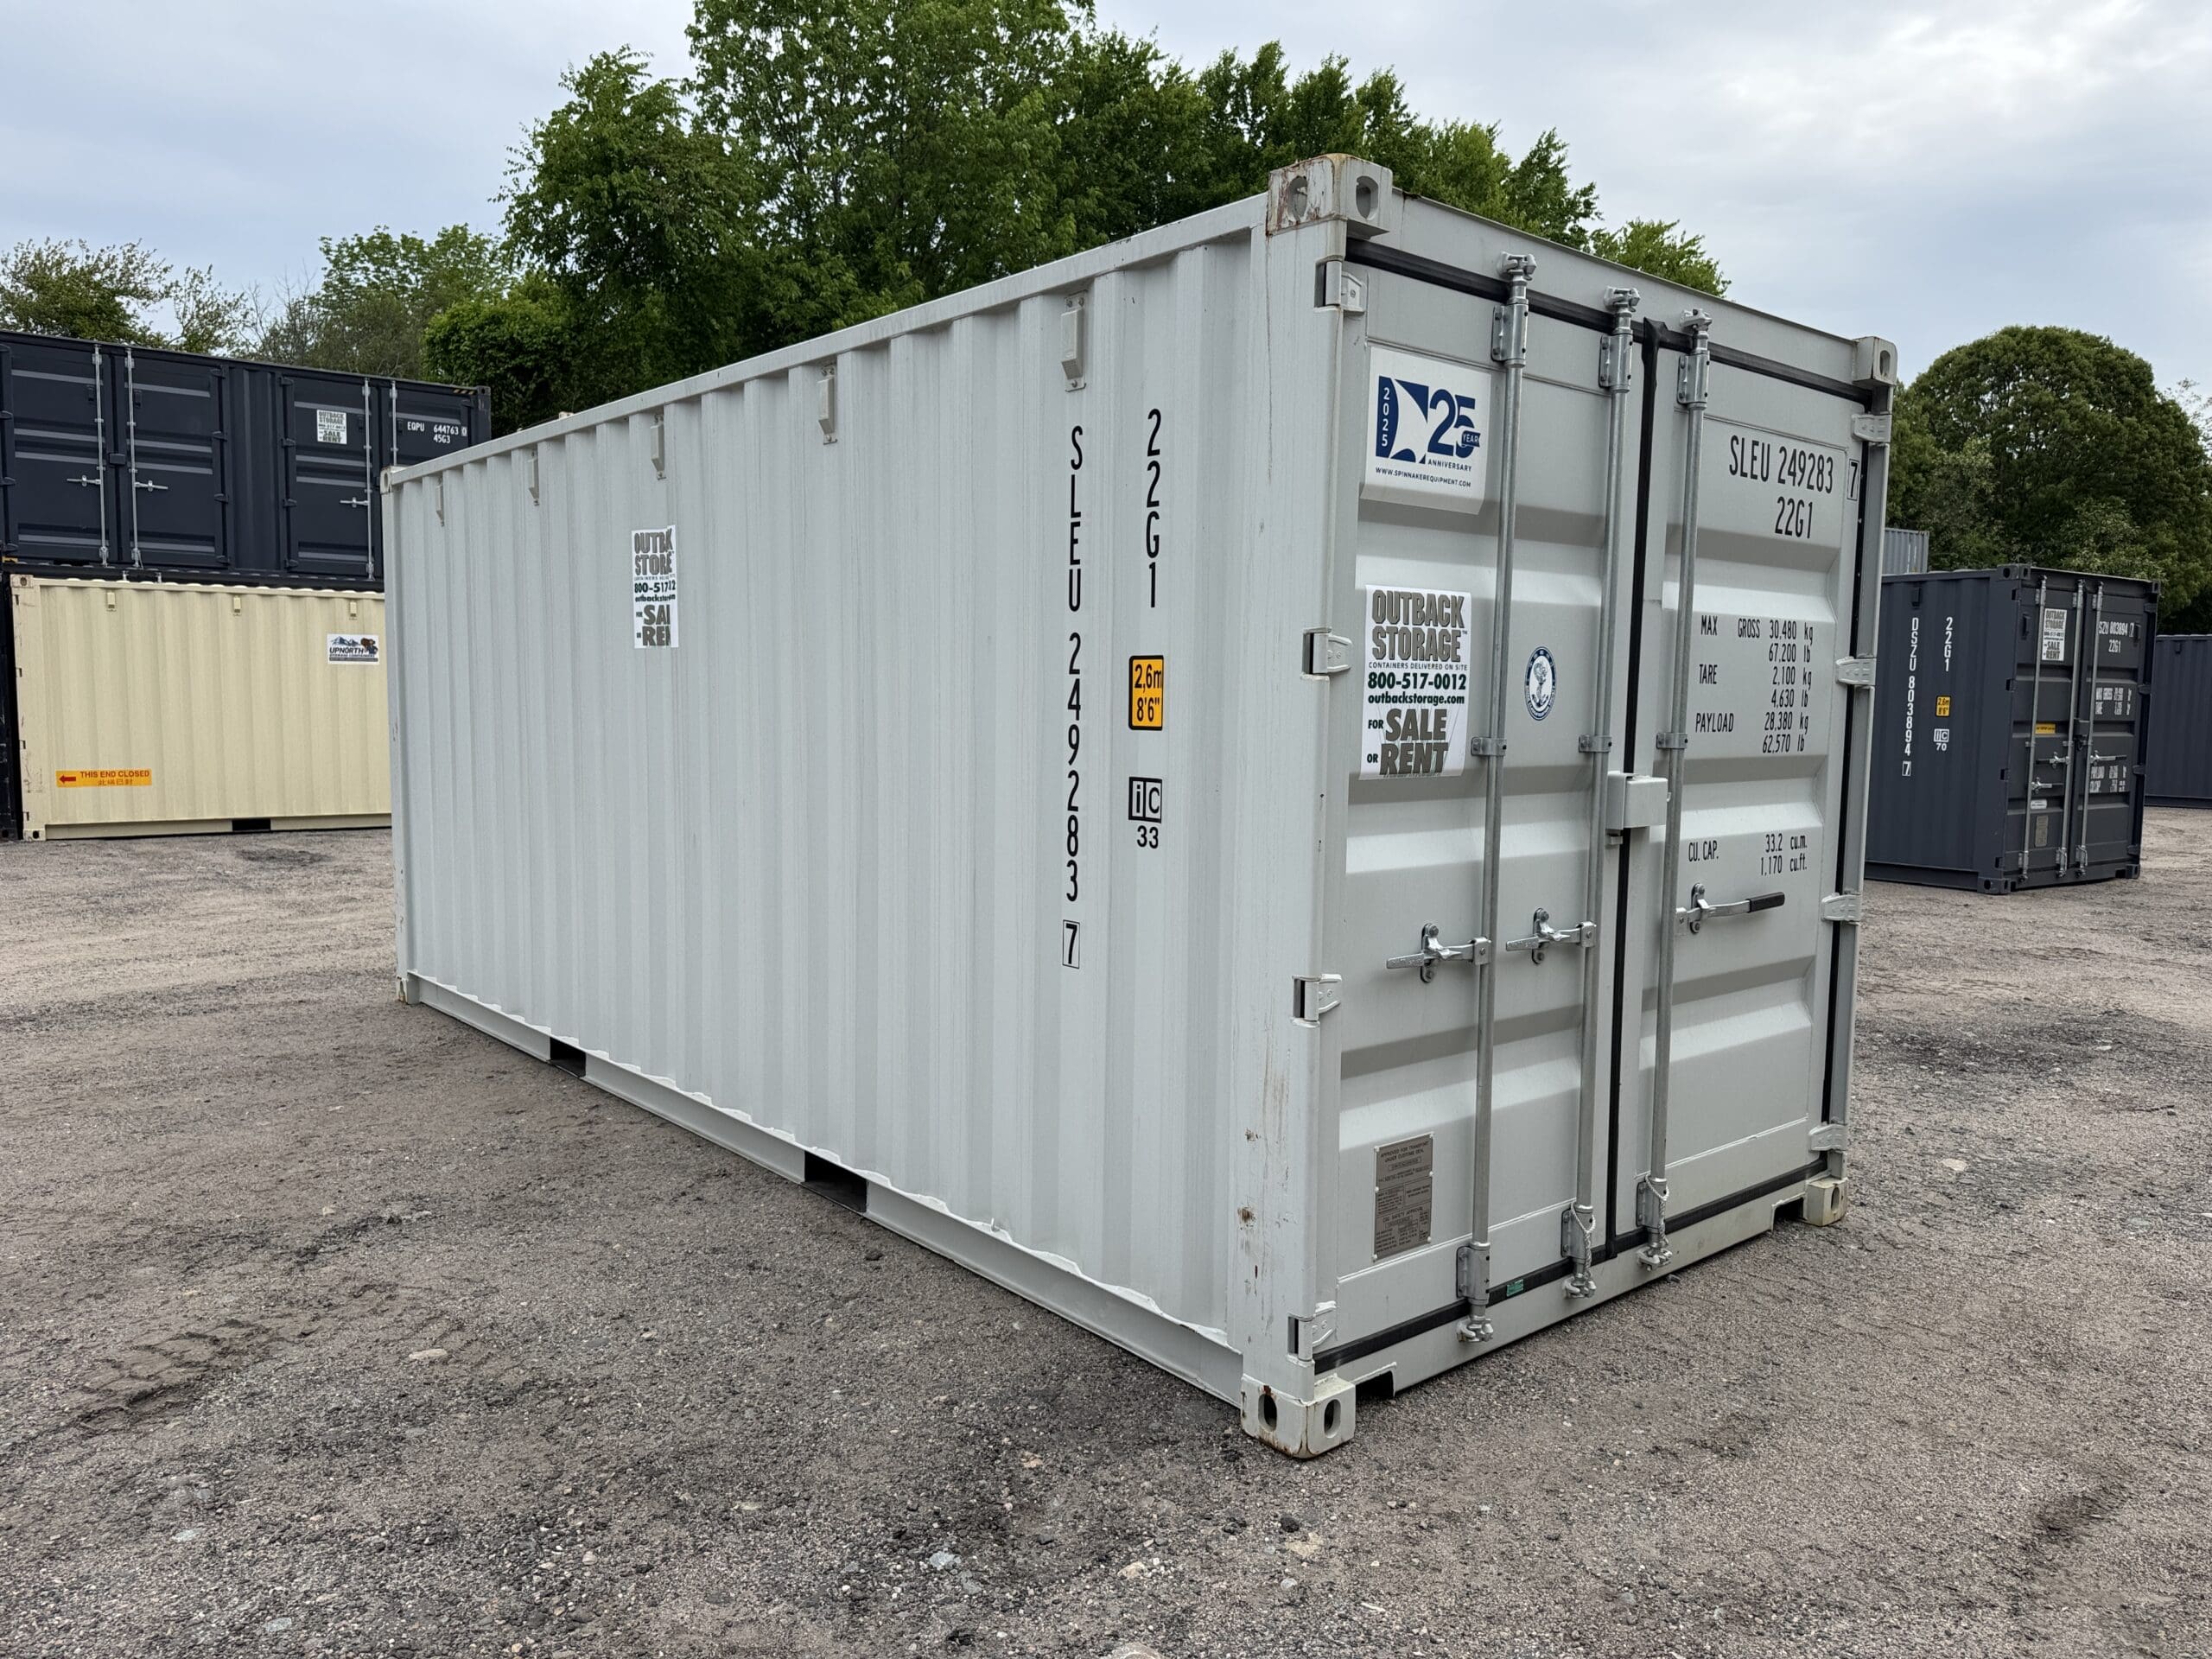
20ft New Shipping Container – Wind & Watertight – Gray – Unit SLEU249283-7
- Exterior
- 20'0" × 8'0" × 8'6"
- Interior
- 19'4" × 7'8" × 7'10"
- Door Opening
- 7'8" × 7'5"
- Capacity
- 1,172 cu ft
- Max Gross
- 60,170 lbs
- Condition
- New · Grade A — One Trip
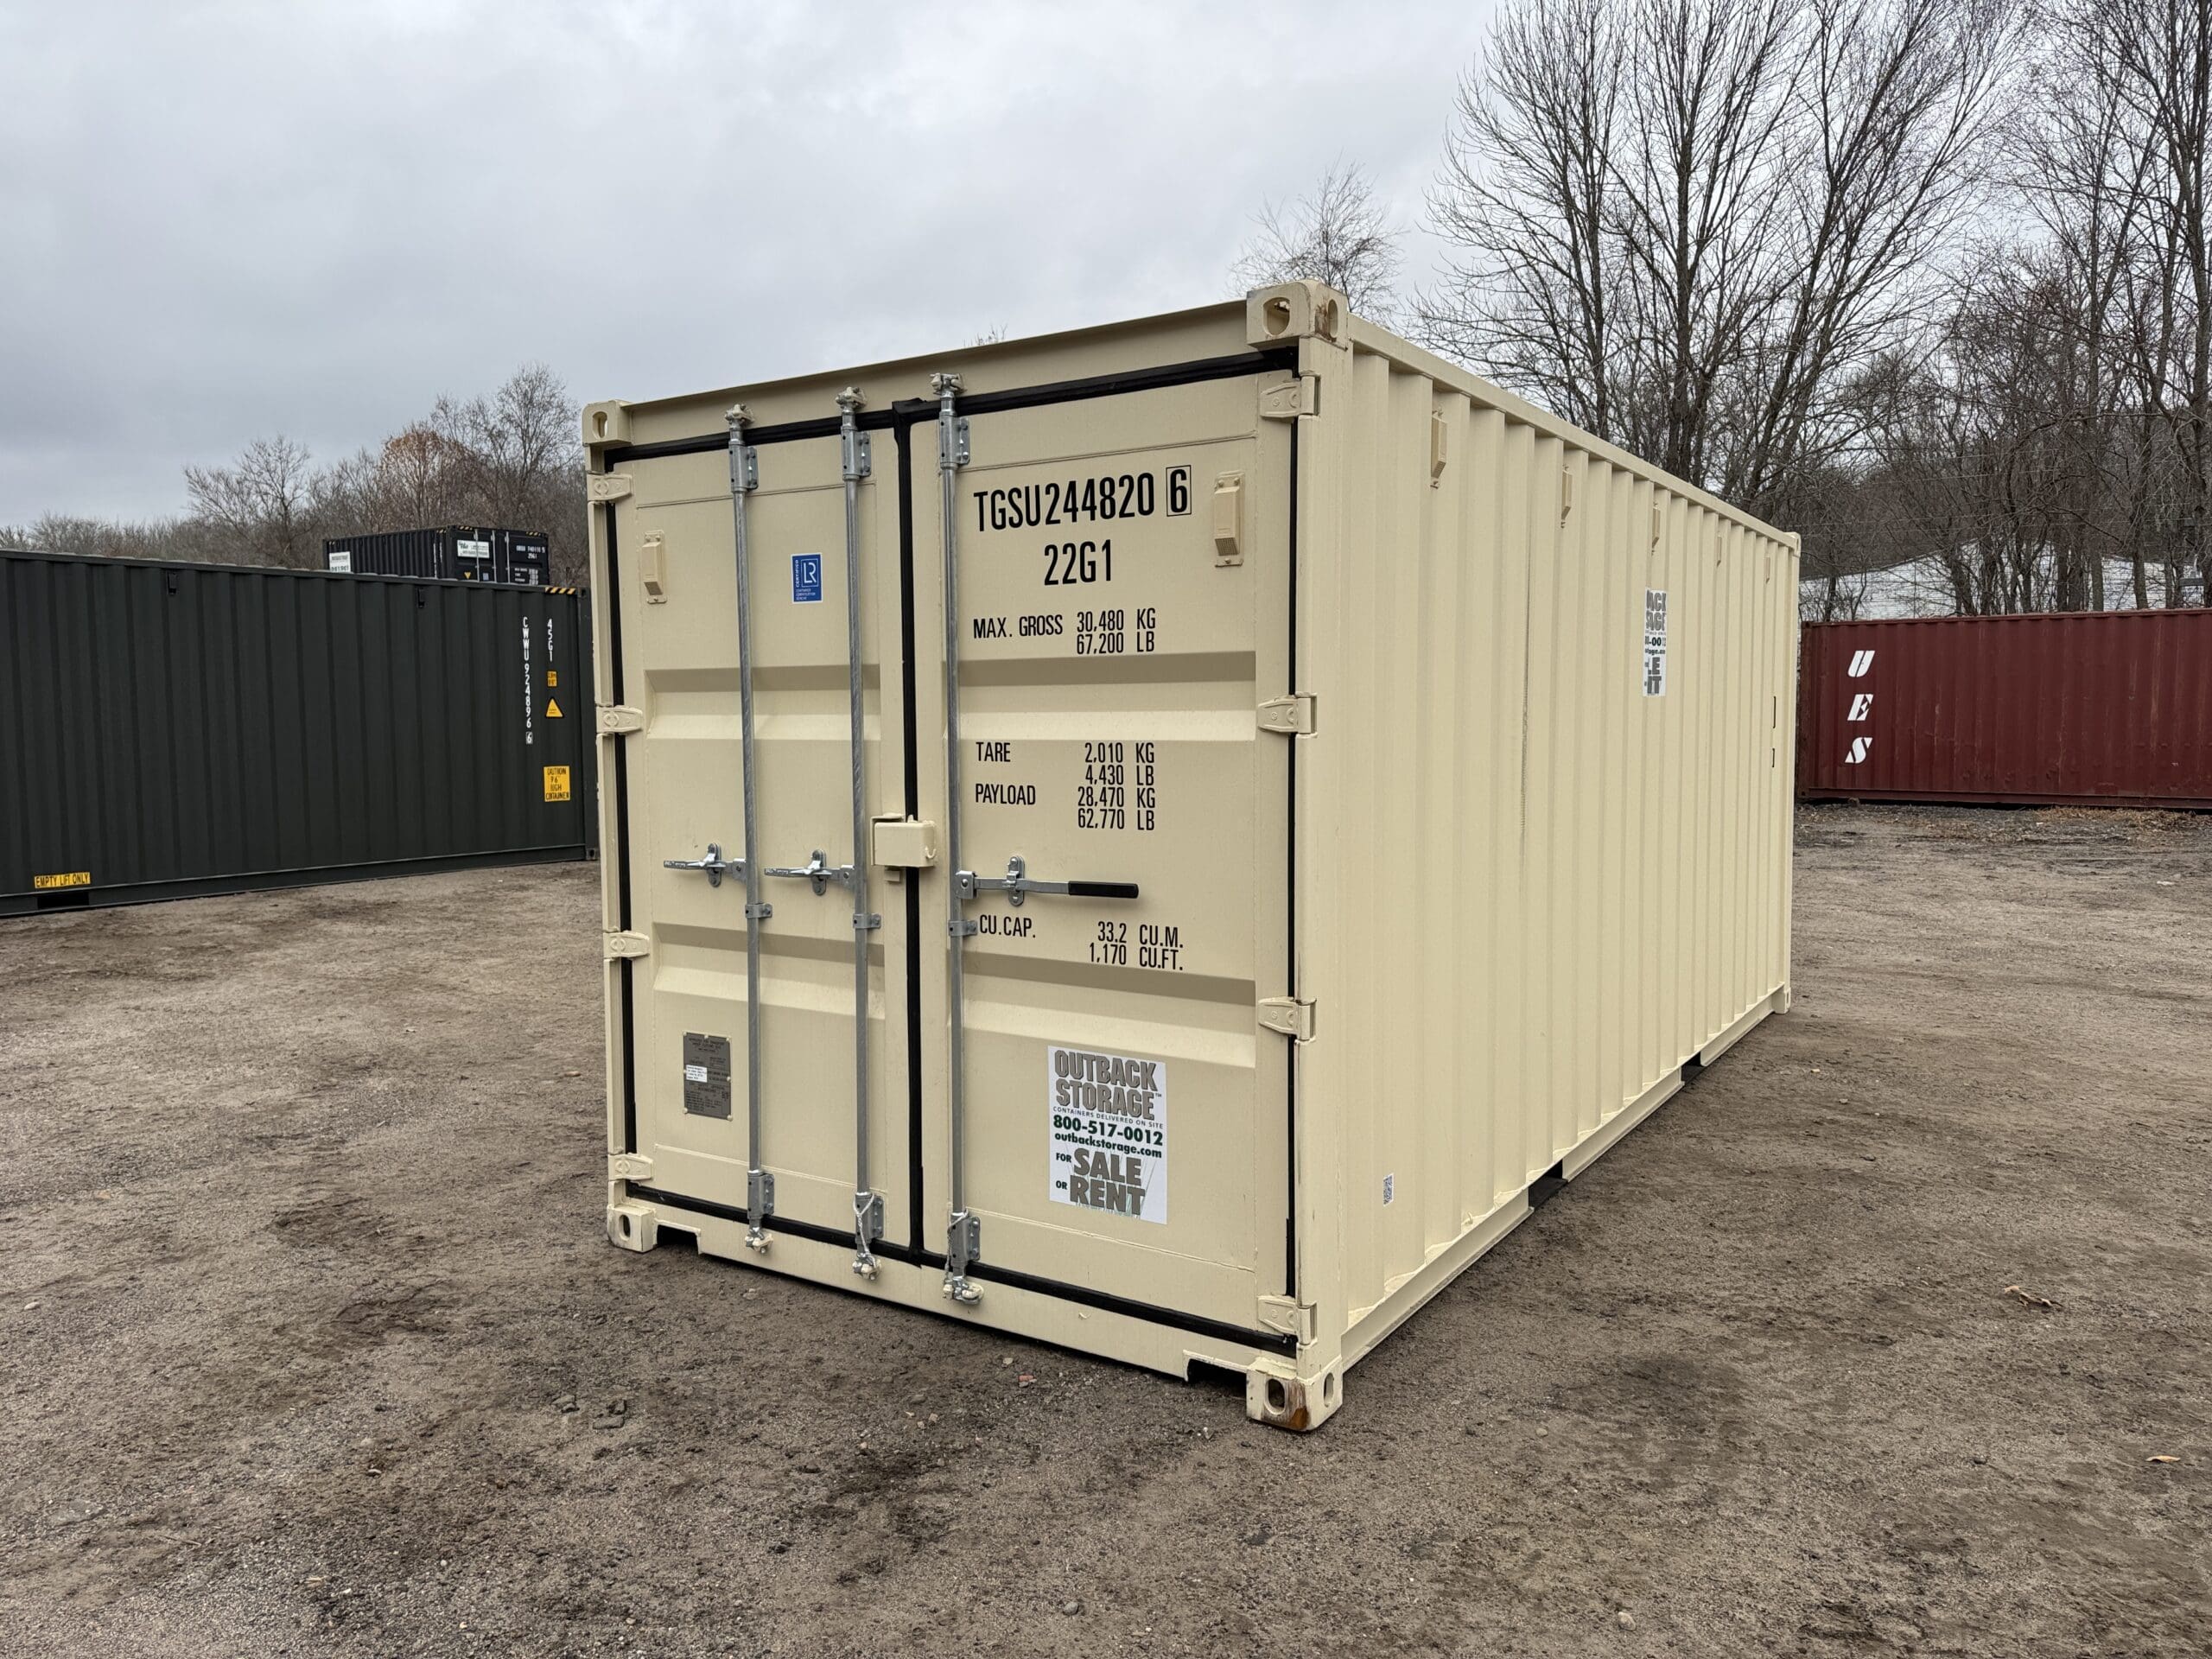
20ft New Shipping Container – Wind & Watertight – Beige – Unit TGSU234710-8
- Exterior
- 20'0" × 8'0" × 8'6"
- Interior
- 19'4" × 7'8" × 7'10"
- Door Opening
- 7'8" × 7'5"
- Capacity
- 1,172 cu ft
- Max Gross
- 60,170 lbs
- Condition
- New · Grade A — One Trip