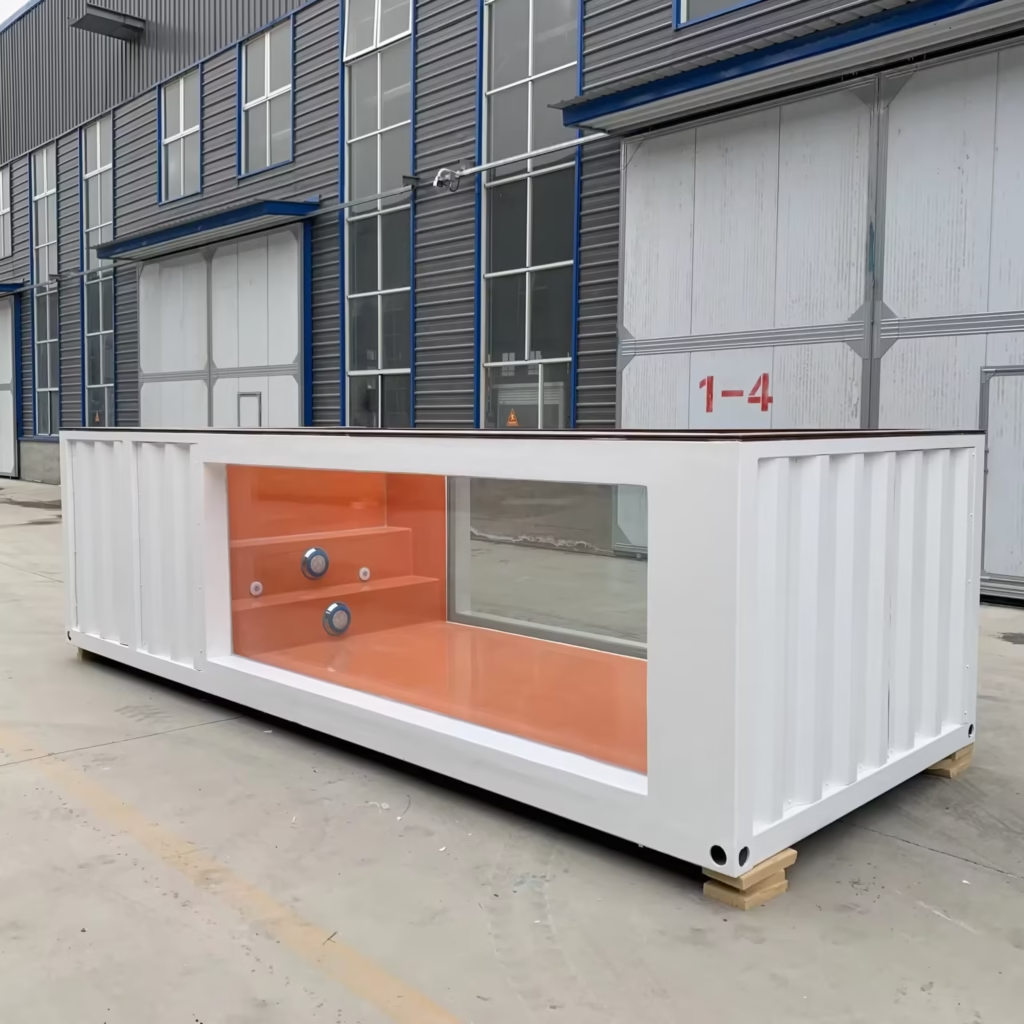
HomeShopContainer Pools20ft Container Swimming Pool With Fiber Glass Window
20ft Container Swimming Pool With Fiber Glass Window — 20ft — new (image 1 of 6)
New One-Trip20ftPoolIn Stock
20ft Container Swimming Pool With Fiber Glass Window — 20ft — new in new condition
Container Poolsnew

20ft Container Swimming Pool With Fiber Glass Window

$6,920
New One-Trip20ftPoolIn Stock
Container ID: OSC-CID-3A3E9C
SKU: 3b3fff646346
In Stock · Ready to be shipped
Free Shipping Available

20ft Container Swimming Pool With Fiber Glass Window Key Features: Interior Color: Striking orange interior for bold visual impact Exterior Color: Crisp white finish with high surface hardness Fiberglass Window: Integrated side window offers a stunning underwater view Smooth Gel-Coated Surface: No liner wrinkles or abrasive concrete—just smooth, hygienic fiberglass

Guaranteed Safe Checkout

VISA
AMEX
DISCOVER
WIRE
ACH
SSL EncryptedVerified Order

Verified business

Registered business entity
LLC · File #3270432
Federal EIN issued
XX-XXX0959 · IRS
D-U-N-S Number
149900575

Outback Shipping Containers LLC — Sheridan, Wyoming. Full EIN and a signed W-9 are furnished on request for vendor onboarding.

View company verification

Ready to Ship

In inventory and prepared for fast nationwide dispatch.

Nationwide Delivery

All 50 states with tilt-bed or flatbed placement.

Secure Checkout

Encrypted payment and protected transaction.

Taxes Paid by Outback

Sales tax covered — no surprise tax at delivery.

Professional Delivery Team

Experienced drivers and site-placement crew.

Quality Inspection

Every unit inspected and certified before dispatch.

Secure Payment Options

Card, bank wire, and ACH accepted.

Take a look inside this new 20ft shipping container swimming pool featuring a fiberglass viewing window and exterior lighting

Video Tour

See it before you buy it

This is genuine footage of the 20ft Container Swimming Pool With Fiber Glass Window — no renders, no stock clips. Inspect the finish, the layout and the build quality exactly as it ships to your site.

  • Exactly as shown — what you see in the video is the specification you receive.
  • Nationwide delivery scheduled after purchase, with tracking and drop-off coordination.
  • Secure checkout with documented bill of sale and warranty paperwork included.
Talk to a Specialist

Limited stock — units are allocated on a first-paid, first-shipped basis.

Optional Pool Upgrades

These upgrades are optional and are not included in the listed pool price. Add any of them to your order and we will quote them with your pool.

Automatic Pool Cover$2,500

Motorized automatic safety cover — retains heat, keeps debris out and locks the pool down when not in use.

Swim Jet System (Resistance Swimming)$3,500 – $5,000

Counter-current swim jet system for endless resistance swimming. Final price depends on jet power and pool length.

4-Jet Water Jet Package (default upgrade)$1,000

Our default water jet upgrade — four hydrotherapy water jets installed as standard on this option.

Extra Insulation$500

Additional closed-cell insulation over the standard package for faster heat-up and lower running costs.

Underwater LED Lighting PackageQuoted on request

Colour-changing underwater LED lighting.

Timber or Composite Surround DeckQuoted on request

Surround decking built to your yard layout.

Need a Custom Modification?

Add roll-up doors, windows, insulation, electrical, plumbing, or request a full custom build-out. Our in-house fabrication team delivers your exact specifications — nationwide.

Documents & Specifications

Every document and diagram below is generated uniquely for 20ft Container Swimming Pool With Fiber Glass Window from its exact specifications, dimensions, and layout — no two products share identical content. View plans directly on the page, then download the PDF.

Plans & Drawings

On-page engineering diagrams — view directly in your browser, then download the PDF. Every drawing is generated from this product's exact dimensions and layout.

Sheet A-1 · Pool Plan & Schedules

POOL PLAN SHEET 1 OF 9 DWG NO: OSC-PR-3A3E9C POOL PLAN — VESSEL, ENTRY STEPS, PLANT ROOM & FITTINGS FILTERPUMPPRE-FLTPANELENTRY STEPS — 2 FULL-WIDTH RISERS @ 15" V1 V2 SK R1 R2 L1 L2 MD1 MD2 D1PLANT ROOMSWIM LANE — 12'-4" × 7'-4"4'-6" WATER — FLAT BOTTOM 4'-6" 2'-6" 12'-4" 20'-0" OVERALL HULL 8'-0" FITTING SCHEDULE FITTINGSSK wide-mouth skimmer, bulkheadR1/R2 1-1/2" eyeball returns inthe entry-riser facesL1/L2 12V LED lights, riser facesMD1/MD2 twin VGB anti-entrapmentfloor outlets @ 3'-0" apartV1/V2 fiberglass-framed viewingwindows, 12'-6" × 3'-0"one in EACH long wallD1 retained ISO cargo doors —plant-room accessPOOL DATAWater surface — 14'-10" × 7'-4"Swim lane — 12'-4" clearWater depth — 4'-6" flat bottomFreeboard — 0'-6" to copingVolume — approx. 3,390 US galWater surface area — 109 SFHull footprint — 160 SFFINISHESVessel — ORANGE gel-coated marinefiberglass, gloss, seamlessHull — gloss WHITE marine enamelCoping — dark bronze capping trim 0 5' 10' SCALE: 1/4"=1'-0" DRAWING NOTES — MEASURED FROM THIS POOL'S OWN GALLERY PHOTOGRAPHY AND PUBLISHED BUILD SPECIFICATION • One 20'-0" × 8'-0" hull converted to an open-top pool — 160 SF footprint• Plant room is an ENCLOSED bay of 4'-6" at the cargo-door end, roof retained• Two full-width entry risers occupy the first 2'-6" of the vessel, as photographed• Clear swim lane 12'-4" × 7'-4" with 4'-6" of water on a flat bottom• Volume approx. 3,390 US gal at the published 4'-6" depth• Vessel is one-piece orange gel-coated fiberglass — there is no PVC liner on this build• Both long walls are glazed: V1 and V2 are identical and are set directly opposite each other• BLUE = water / glazing · GREEN = suction · ORANGE = gel-coated risers · RED = tags 20ft Container Swimming Pool With Fiber GlassWindow POOL PLAN ID OSC-CID-3A3E9C · SKU 3b3fff646346 · SIZE 20FT OUTBACK SHIPPING CONTAINERS — PRELIMINARY DRAWING SET HOUSTON, TX GENERAL NOTES: 1. IBC 2021 / IRC 2021 / NEC 2023 / IPC 2021 · 2. ASCE 7-22 LOADS 3. ASTM A36 STEEL (Fy=36ksi) · 4. AWS D1.1 WELDING · 5. ACI 318 6. ALL DIMS IN FT-IN UNLESS NOTED · 7. VERIFY FIELD CONDITIONS 8. LIVE LOAD 40psf RES / 50psf COMM · 9. WIND 115mph ULT EXP C 10. SEAL BY DESIGN PROFESSIONAL LICENSED IN STATE OF INSTALLATION PREPARED FOR PERMIT SUBMISSION — AHJ REVIEW REQUIRED DO NOT SCALE DRAWINGS — WRITTEN DIMENSIONS GOVERN SCALE: 1/4" = 1'-0" DATE: Aug 31, 2026 DRAWN: OSC ENGINEERING DIV. CHECKED: OSC QA/QC SEALED BY: ______________ SHEET 1 OF 9 REV: 1.0 — PERMIT ISSUE

Dimensioned plan of this exact pool: 4'-6" enclosed plant room behind the retained ISO cargo doors, two full-width submerged entry risers, 12'-4" × 7'-4" swim lane with 4'-6" of water, bulkhead skimmer, two riser returns, two LED lights, twin anti-entrapment floor outlets and the twin fiberglass viewing windows.

Sheet A-1.1 · Vessel, Glazing & Coping

VESSEL AND GLAZING PLAN SHEET 2 OF 9 DWG NO: OSC-PR-3A3E9C VESSEL, GLAZING & COPING PLAN PLANT ROOM V1 V2ONE-PIECE ORANGE GEL-COATED FIBERGLASS VESSELSEAMLESS SHELL — NO LINER, NO TILE, NO RENDERDARK BRONZE COPING TRIM — CONTINUOUS ON ALL FOUR SIDES, OVER THE HSS RING BEAM 12'-6" GLAZED OPENING (V1 / V2) 20'-0" OVERALL 8'-0" VESSEL / GLAZING DATA VESSELHand-laid marine fiberglass, orangepigmented ISO-NPG gel coatNominal laminate 6 mm walls8 mm floor, radiused cornersBonded to the hull with structuralMMA adhesive and mechanical clipsBarcol hardness 35 min., gloss > 85GLAZING V1 / V2Clear opening 12'-6" × 3'-0"Laminated safety pane in a mouldedfiberglass frame, gasket beddedSill level with the vessel floorhead 1'-0" below the copingRated for the full hydrostatic headwith a 4:1 factor of safetyOne window in EACH long wallset directly oppositeCOPINGDark bronze capping trim, 4" facecontinuous, mitred at cornersBedded on MS polymer sealant overthe gel-coat return 0 5' 10' SCALE: 1/4"=1'-0" DRAWING NOTES — MEASURED FROM THIS POOL'S OWN GALLERY PHOTOGRAPHY AND PUBLISHED BUILD SPECIFICATION • The vessel is a seamless orange gel-coated fiberglass shell — this build has no PVC liner• Both viewing windows are the same size and are set opposite each other in the long walls• Window sills are level with the vessel floor so the full water depth is visible• The coping trim photographed on this unit is dark bronze, not white — it caps the ring beam• The plant-room bay keeps its original roof panel and is not part of the open water surface• Gel coat is repaired by wet-sanding and re-coating; never patch with liner material• Do not drill or cut the vessel shell on site — all penetrations are moulded in at the factory• Protect the gel coat from point loads during craning; use the container corner castings only 20ft Container Swimming Pool With Fiber GlassWindow VESSEL AND GLAZING PLAN ID OSC-CID-3A3E9C · SKU 3b3fff646346 · SIZE 20FT OUTBACK SHIPPING CONTAINERS — PRELIMINARY DRAWING SET HOUSTON, TX GENERAL NOTES: 1. IBC 2021 / IRC 2021 / NEC 2023 / IPC 2021 · 2. ASCE 7-22 LOADS 3. ASTM A36 STEEL (Fy=36ksi) · 4. AWS D1.1 WELDING · 5. ACI 318 6. ALL DIMS IN FT-IN UNLESS NOTED · 7. VERIFY FIELD CONDITIONS 8. LIVE LOAD 40psf RES / 50psf COMM · 9. WIND 115mph ULT EXP C 10. SEAL BY DESIGN PROFESSIONAL LICENSED IN STATE OF INSTALLATION PREPARED FOR PERMIT SUBMISSION — AHJ REVIEW REQUIRED DO NOT SCALE DRAWINGS — WRITTEN DIMENSIONS GOVERN SCALE: 1/4" = 1'-0" DATE: Aug 31, 2026 DRAWN: OSC ENGINEERING DIV. CHECKED: OSC QA/QC SEALED BY: ______________ SHEET 2 OF 9 REV: 1.0 — PERMIT ISSUE

Plan of the one-piece orange gel-coated fiberglass vessel, the twin 12'-6" × 3'-0" fiberglass-framed viewing windows in both long walls, the two full-width entry risers, and the continuous dark bronze coping trim — drawn from this pool's own photography.

Sheet P-1 · Circulation & Hydraulic Plan

HYDRAULIC PLAN SHEET 3 OF 9 DWG NO: OSC-PR-3A3E9C CIRCULATION & HYDRAULIC PLAN — SUCTION, FILTRATION AND RETURN FILTERPUMPPRE-FLTPANEL SK R1 R2 L1 L2 MD1 MD2 D12" SUCTION IN THE UNDER-VESSEL PLENUM1-1/2" PRESSURE RETURN MANIFOLD TO R1 / R2 20'-0" OVERALL HYDRAULIC SCHEDULE EQUIPMENT (AS SUPPLIED)Single-speed 1 HP pool pumpHigh-rate sand filter with a6-position multiport valveWall-hung cartridge pre-filterRed-handle true-union isolationvalves each side of the pumpHeater NOT included — electric orsolar is heater-ready: providea capped 2" bypass teePIPEWORK2" Sch 40 PVC suction1-1/2" Sch 40 PVC returnsAll joints solvent-welded toASTM D2855, pressure tested at25 psi for 30 minutesPipework runs in the plenum andunder the FRP plant-room gratingPERFORMANCEPool volume 3,390 US galDesign flow 40 GPMTurnover approx. 1 h 20 minMax filter rate 15 GPM/ft²Skimmer and twin floor outletsshare suction via a 3-way valve 0 5' 10' SCALE: 1/4"=1'-0" DRAWING NOTES — MEASURED FROM THIS POOL'S OWN GALLERY PHOTOGRAPHY AND PUBLISHED BUILD SPECIFICATION • Suction is taken from the twin floor outlets and the bulkhead skimmer through a 3-way valve• Twin outlets are separated 3'-0" and are individually rated for the full design flow (VGB)• Filtered water returns through the two riser-face inlets, aimed down the lane toward the skimmer• All plant is inside the enclosed bay reached through the retained ISO cargo doors• The FRP walkway grating lifts out for access to the pipework in the plenum beneath• Provide a capped bypass tee at the filter outlet for the optional electric or solar heater• Backwash discharge must terminate at an approved sanitary or irrigation point, not a storm drain• GREEN = suction under vacuum · BLUE = pressure return · DASHED = concealed in the plenum 20ft Container Swimming Pool With Fiber GlassWindow HYDRAULIC PLAN ID OSC-CID-3A3E9C · SKU 3b3fff646346 · SIZE 20FT OUTBACK SHIPPING CONTAINERS — PRELIMINARY DRAWING SET HOUSTON, TX GENERAL NOTES: 1. IBC 2021 / IRC 2021 / NEC 2023 / IPC 2021 · 2. ASCE 7-22 LOADS 3. ASTM A36 STEEL (Fy=36ksi) · 4. AWS D1.1 WELDING · 5. ACI 318 6. ALL DIMS IN FT-IN UNLESS NOTED · 7. VERIFY FIELD CONDITIONS 8. LIVE LOAD 40psf RES / 50psf COMM · 9. WIND 115mph ULT EXP C 10. SEAL BY DESIGN PROFESSIONAL LICENSED IN STATE OF INSTALLATION PREPARED FOR PERMIT SUBMISSION — AHJ REVIEW REQUIRED DO NOT SCALE DRAWINGS — WRITTEN DIMENSIONS GOVERN SCALE: 1/4" = 1'-0" DATE: Aug 31, 2026 DRAWN: OSC ENGINEERING DIV. CHECKED: OSC QA/QC SEALED BY: ______________ SHEET 3 OF 9 REV: 1.0 — PERMIT ISSUE

Full circulation diagram for this pool: twin VGB floor outlets and the bulkhead skimmer to the pump and sand filter photographed in the plant room, then back through the two riser-face returns — sized on the 3,390 US gal volume of this build.

Sheet E-1 · Electrical & Bonding Plan

ELECTRICAL PLAN SHEET 4 OF 9 DWG NO: OSC-PR-3A3E9C ELECTRICAL & EQUIPOTENTIAL BONDING PLAN FILTERPUMPPRE-FLTPANEL#8 AWG SOLID COPPER EQUIPOTENTIAL BONDING LOOP — NEC 680.26GFCIGFCI50A / 240V FEED TO THE PLANT ROOM — GFCI PROTECTED AT SOURCEL1L2L1 / L2 — 12V LED IN THE RISER FACES, CLASS 2 TRANSFORMER IN THE PLANT ROOM 20'-0" OVERALL ELECTRICAL SCHEDULE SERVICE50A / 240V single-phase feedFed from a GFCI breaker at thesupply panel (NEC 680.21)Local disconnect within sight ofthe pump, min. 5'-0" from waterCIRCUITSC1 Pump 1 HP — 20A / 240V GFCIC2 Controls / chlorinator — 15AC3 L1 and L2 via a Class 2 12Vtransformer — 15A primaryC4 Spare for the optional heaterBONDING — NEC 680.26#8 AWG solid copper loop bonds:· the steel hull and coping trim· pump and motor frames· the filter tank clamp band· both light niche shellsConnections irreversibly crimpedor exothermically weldedThe fiberglass vessel is notconductive — bonding is to thehull and to every metal fittingCLEARANCESNo receptacle within 6'-0" of theinside water wallOverhead conductors per NEC 680.9 0 5' 10' SCALE: 1/4"=1'-0" DRAWING NOTES — MEASURED FROM THIS POOL'S OWN GALLERY PHOTOGRAPHY AND PUBLISHED BUILD SPECIFICATION • All pool electrical work is to NEC 2023 Article 680 and the adopted local amendments• Every branch circuit serving the pool equipment is GFCI protected at the source• The steel hull is a bonded metal shell and is tied into the #8 AWG loop at four corners• The two LED lights are 12V Class 2; the transformer is mounted clear of the plant-room floor• A local motor disconnect is provided within sight of the pump and clear of the water• Provide a spare way for the optional electric heater package• Bonding continuity must be tested and recorded before the pool is filled and commissioned• Plant-room lighting and any receptacle inside the bay are GFCI protected and weather rated 20ft Container Swimming Pool With Fiber GlassWindow ELECTRICAL PLAN ID OSC-CID-3A3E9C · SKU 3b3fff646346 · SIZE 20FT OUTBACK SHIPPING CONTAINERS — PRELIMINARY DRAWING SET HOUSTON, TX GENERAL NOTES: 1. IBC 2021 / IRC 2021 / NEC 2023 / IPC 2021 · 2. ASCE 7-22 LOADS 3. ASTM A36 STEEL (Fy=36ksi) · 4. AWS D1.1 WELDING · 5. ACI 318 6. ALL DIMS IN FT-IN UNLESS NOTED · 7. VERIFY FIELD CONDITIONS 8. LIVE LOAD 40psf RES / 50psf COMM · 9. WIND 115mph ULT EXP C 10. SEAL BY DESIGN PROFESSIONAL LICENSED IN STATE OF INSTALLATION PREPARED FOR PERMIT SUBMISSION — AHJ REVIEW REQUIRED DO NOT SCALE DRAWINGS — WRITTEN DIMENSIONS GOVERN SCALE: 1/4" = 1'-0" DATE: Aug 31, 2026 DRAWN: OSC ENGINEERING DIV. CHECKED: OSC QA/QC SEALED BY: ______________ SHEET 4 OF 9 REV: 1.0 — PERMIT ISSUE

Power distribution and NEC 680.26 equipotential bonding for this pool — 50A/240V plant-room feed, GFCI-protected pump and control circuits, the two 12V Class 2 LED lights set in the entry risers, and the #8 AWG copper bonding loop tying the hull, coping and equipment together.

Sheet M-1 · Plant Room Layout

PLANT ROOM LAYOUT SHEET 5 OF 9 DWG NO: OSC-PR-3A3E9C PLANT-ROOM INTERIOR ELEVATION — VIEWED THROUGH THE OPEN CARGO DOORS FRP WALKWAY GRATING OVER THE PIPE PLENUM — LIFT-OUT PANELSSANDFILTER6-POSITION MULTIPORT VALVEPUMP 1 HPWALL-HUNG PRE-FILTERRETAINED ROOF PANEL OVER — BAY IS FULLY ENCLOSED AND WEATHERTIGHT 8'-0" PLANT-ROOM WIDTH 8'-0" PLANT-ROOM SCHEDULE BAYEnclosed bay 4'-6" deep × 7'-4" wideOriginal roof and side panels retainedAccess through the ISO cargo doorsPassive vents top and bottom on thedoor leaves for motor coolingEQUIPMENT (AS PHOTOGRAPHED)Single-speed 1 HP pump on a plinthHigh-rate sand filter on its base witha 6-position multiport valveWall-hung cartridge pre-filterRed-handle true-union ball valvesClass 2 12V lighting transformerFLOORFRP walkway grating in lift-outpanels over the pipe plenumSlip resistance R11, 1,000 lb/ft²Bay drains to a floor outlet pipedclear of the bearing padsSERVICE ACCESSMin. 2'-0" clear working space infront of the pump and multiportFilter tank clamp band and pressuregauge fully accessible 0 5' 10' SCALE: 3/4"=1'-0" DRAWING NOTES — MEASURED FROM THIS POOL'S OWN GALLERY PHOTOGRAPHY AND PUBLISHED BUILD SPECIFICATION • This sheet documents the plant room exactly as photographed with the cargo doors open• Both leaves must open a full 270° for filter media changes — keep the swing clear on site• The grating panels lift out without tools for access to the suction and return lines below• Keep the pump inlet strainer and the multiport valve clear of stored items at all times• The bay is weathertight; do not cut additional openings that would compromise the end diaphragm• Any heater added later is mounted in this bay on the capped bypass tee shown on Sheet P-1• Winterise from this bay — drain the pump and filter and blow the plenum lines clear• All electrical equipment in the bay is GFCI protected and mounted above the grating level 20ft Container Swimming Pool With Fiber GlassWindow PLANT ROOM LAYOUT ID OSC-CID-3A3E9C · SKU 3b3fff646346 · SIZE 20FT OUTBACK SHIPPING CONTAINERS — PRELIMINARY DRAWING SET HOUSTON, TX GENERAL NOTES: 1. IBC 2021 / IRC 2021 / NEC 2023 / IPC 2021 · 2. ASCE 7-22 LOADS 3. ASTM A36 STEEL (Fy=36ksi) · 4. AWS D1.1 WELDING · 5. ACI 318 6. ALL DIMS IN FT-IN UNLESS NOTED · 7. VERIFY FIELD CONDITIONS 8. LIVE LOAD 40psf RES / 50psf COMM · 9. WIND 115mph ULT EXP C 10. SEAL BY DESIGN PROFESSIONAL LICENSED IN STATE OF INSTALLATION PREPARED FOR PERMIT SUBMISSION — AHJ REVIEW REQUIRED DO NOT SCALE DRAWINGS — WRITTEN DIMENSIONS GOVERN SCALE: 3/4" = 1'-0" DATE: Aug 31, 2026 DRAWN: OSC ENGINEERING DIV. CHECKED: OSC QA/QC SEALED BY: ______________ SHEET 5 OF 9 REV: 1.0 — PERMIT ISSUE

Interior elevation of the enclosed plant room behind the retained ISO cargo doors — the pump, high-rate sand filter with multiport valve, wall-hung pre-filter, isolation valves and FRP walkway grating, drawn exactly as photographed on this unit.

Sheet S-1 · Structural Framing

STRUCTURAL FRAMING SHEET 6 OF 9 DWG NO: OSC-PR-3A3E9C STRUCTURAL FRAMING — RING BEAM, HOOP STIFFENERS & VESSEL CRADLE RING BEAM TO THE OPEN BAY — HSS 4×4×1/4 WELDED TO BOTH TOP RAILSROOF RETAINEDH1H2H3H4H5TRANSVERSE HOOP STIFFENERS H1-H5 — C6×8.2 CHANNEL AT 3'-0" O.C. RESISTING HYDROSTATIC WALL PRESSUREVESSEL CRADLE OVER — W6×12 LONGITUDINALS ON C6 CROSS-BEARERS AT 2'-0" O.C.V1 / V2 OPENINGS — L4×4×3/8 WELDED TRIM FRAMES, BOTH LONG WALLS 20'-0" OVERALL 8'-0" STRUCTURAL DATA HULLISO 20ft container, 14 ga CorTencorrugated side and end wallsRoof removed over the open bay only;the plant-room roof panel staysMEMBERSRing beam — HSS 4×4×1/4 weldedcontinuous to both top railsHoops H1-H5 — C6×8.2 at 3'-0" o.c.Cradle — W6×12 longitudinals onC6×8.2 bearers at 2'-0" o.c.V1 / V2 trim frames — L4×4×3/8DESIGN LOADSHydrostatic — 62.4 pcf to 4'-6"= 281 psf at the vessel floorWater mass — approx. 25,500 lbEmpty hull and vessel — approx.6,400 lbOperating total — approx. 31,900 lbWind 115 mph ult., Exp C (empty case)Seismic per ASCE 7-22, Site Class DWELDINGAWS D1.1, E70XX electrodes3/16" fillet continuous at the ringbeam, 3" at 12" o.c. elsewhereWelds ground, primed and coatedbefore the vessel is bonded in 0 5' 10' SCALE: 1/4"=1'-0" DRAWING NOTES — MEASURED FROM THIS POOL'S OWN GALLERY PHOTOGRAPHY AND PUBLISHED BUILD SPECIFICATION • Removing the roof over the open bay removes the diaphragm — the welded ring beam replaces it• Hoop stiffeners resist hydrostatic push on the side walls, peaking at 281 psf at the floor• Both long walls are pierced by a window, so the trim frames are the primary wall stiffening there• The fiberglass vessel is carried on a welded steel cradle, not on the container timber deck• A ventilated plenum is retained beneath the cradle for pipework and for inspection• Window openings are fully trimmed with welded angle before the panels are cut out• No field cutting of the corner posts, top rails or bottom rails is permitted• The plant-room bay is left structurally intact and acts as the end diaphragm of the conversion 20ft Container Swimming Pool With Fiber GlassWindow STRUCTURAL FRAMING ID OSC-CID-3A3E9C · SKU 3b3fff646346 · SIZE 20FT OUTBACK SHIPPING CONTAINERS — PRELIMINARY DRAWING SET HOUSTON, TX GENERAL NOTES: 1. IBC 2021 / IRC 2021 / NEC 2023 / IPC 2021 · 2. ASCE 7-22 LOADS 3. ASTM A36 STEEL (Fy=36ksi) · 4. AWS D1.1 WELDING · 5. ACI 318 6. ALL DIMS IN FT-IN UNLESS NOTED · 7. VERIFY FIELD CONDITIONS 8. LIVE LOAD 40psf RES / 50psf COMM · 9. WIND 115mph ULT EXP C 10. SEAL BY DESIGN PROFESSIONAL LICENSED IN STATE OF INSTALLATION PREPARED FOR PERMIT SUBMISSION — AHJ REVIEW REQUIRED DO NOT SCALE DRAWINGS — WRITTEN DIMENSIONS GOVERN SCALE: 1/4" = 1'-0" DATE: Aug 31, 2026 DRAWN: OSC ENGINEERING DIV. CHECKED: OSC QA/QC SEALED BY: ______________ SHEET 6 OF 9 REV: 1.0 — PERMIT ISSUE

Structural sheet for this conversion: the HSS ring beam replacing the removed roof over the open bay, C6 hoop stiffeners at 3'-0" o.c. against 281 psf of hydrostatic pressure, the welded vessel cradle, the retained plant-room roof, and the trimmed window openings in both long walls.

Sheet F-1 · Foundation & Bearing Pads

FOUNDATION PLAN SHEET 7 OF 9 DWG NO: OSC-PR-3A3E9C FOUNDATION & BEARING PAD PLAN — ABOVE-GROUND INSTALLATION COMPACTED GRANULAR BASE — 8" MIN. CRUSHED STONE, 95% MODIFIED PROCTOR, EXTENDING 1'-0" BEYOND THE HULLP1AP1BP2AP2BP3AP3BP4AP4BEIGHT BEARING PADS — 2'-0" × 1'-6" × 12" DEEP4,000 psi CONCRETE, #4 BARS AT 6" o.c. EACH WAY, 3" COVER 6'-3" 6'-3" 6'-6" 20'-0" OVERALL 8'-0" FOUNDATION DATA LOADSEmpty hull and vessel — 6,400 lbWater at 4'-6" — approx. 25,500 lbBathers and equipment — 1,200 lbOperating total — approx. 33,100 lbPer pad (8 pads) — approx. 4,140 lbBearing pressure — approx. 1,380 psfMin. allowable soil — 2,000 psfPADS2'-0" × 1'-6" × 12" deep4,000 psi concrete at 28 days#4 bars at 6" o.c. each way, 3" coverTwo 5/8" × 8" anchors per pad intothe bottom-rail seating platePads level within 1/8" over the setBASE PREP8" compacted crushed stone95% modified ProctorExtend 1'-0" beyond the hull all roundPositive drainage away at 2% min.IN-GROUND OPTIONPartial or full burial requires areinforced surround slab anddrained backfill designed for theEMPTY case — submit separately 0 5' 10' SCALE: 1/4"=1'-0" DRAWING NOTES — MEASURED FROM THIS POOL'S OWN GALLERY PHOTOGRAPHY AND PUBLISHED BUILD SPECIFICATION • This sheet covers the above-ground installation the product is photographed and sold in• Eight pads carry the operating load; spacing aligns with the corner castings and hoop stations• Verify the allowable soil bearing pressure of 2,000 psf by test or by the AHJ presumptive table• The hull must bear evenly — shim with steel plate only, never with timber packers• Delivery dunnage shown in the photographs is temporary and is not a permanent bearing detail• Maintain a minimum 8" ventilated clear space under the bottom rail in the free-standing case• Grade the surrounding surface to fall away at 2% so backwash and splash-out cannot pond at the pads• Anchor bolts are set with a template; do not field-drill through the bottom-rail flange 20ft Container Swimming Pool With Fiber GlassWindow FOUNDATION PLAN ID OSC-CID-3A3E9C · SKU 3b3fff646346 · SIZE 20FT OUTBACK SHIPPING CONTAINERS — PRELIMINARY DRAWING SET HOUSTON, TX GENERAL NOTES: 1. IBC 2021 / IRC 2021 / NEC 2023 / IPC 2021 · 2. ASCE 7-22 LOADS 3. ASTM A36 STEEL (Fy=36ksi) · 4. AWS D1.1 WELDING · 5. ACI 318 6. ALL DIMS IN FT-IN UNLESS NOTED · 7. VERIFY FIELD CONDITIONS 8. LIVE LOAD 40psf RES / 50psf COMM · 9. WIND 115mph ULT EXP C 10. SEAL BY DESIGN PROFESSIONAL LICENSED IN STATE OF INSTALLATION PREPARED FOR PERMIT SUBMISSION — AHJ REVIEW REQUIRED DO NOT SCALE DRAWINGS — WRITTEN DIMENSIONS GOVERN SCALE: 1/4" = 1'-0" DATE: Aug 31, 2026 DRAWN: OSC ENGINEERING DIV. CHECKED: OSC QA/QC SEALED BY: ______________ SHEET 7 OF 9 REV: 1.0 — PERMIT ISSUE

Above-ground foundation design for this pool — eight reinforced concrete bearing pads on a compacted stone base, sized on the approx. 33,100 lb operating load of the hull, 3,390 US gal of water, bathers and plant.

Sheet A-2 · Exterior Elevations

EXTERIOR ELEVATIONS SHEET 8 OF 9 DWG NO: OSC-PR-3A3E9C SOUTH ELEVATION — VIEWING WINDOW V1V1 8'-6"NORTH ELEVATION — VIEWING WINDOW V2 (IDENTICAL, OPPOSITE)V2 20'-0" OVERALLEAST ELEVATION — CARGO-DOOR ENDRETAINED ISO CARGO DOORSLOCKING BARS AND CAMS — PLANT-ROOM ACCESS 8'-6" 8'-0" EXTERIOR FINISH SCHEDULE HULLGloss WHITE marine enamel over atwo-pack epoxy primerCOPINGDark bronze capping trim, 4" faceOPENINGSV1 / V2 12'-6" × 3'-0" glazedD1 retained ISO cargo doorsHEIGHTSOverall 8'-6" above the padsWater 4'-6", 0'-6" freeboard 0 5' 10' SCALE: 3/16"=1'-0" DRAWING NOTES — MEASURED FROM THIS POOL'S OWN GALLERY PHOTOGRAPHY AND PUBLISHED BUILD SPECIFICATION • Elevations are drawn from this pool's own yard photography — white hull, bronze coping• The plant-room bay keeps its corrugated profile; the glazed bay reads as a flat clad panel• V1 and V2 are identical and sit directly opposite each other in the two long walls• The window head sits just below the coping and the sill is level with the vessel floor• Water line is 6" below the coping; the band of glass above it is dry freeboard• The ISO cargo doors are retained, operable and are the only access to the plant room• Bearing pads are shown to grade; the hull stands clear of the ground on all four sides• Paint system: two-pack epoxy primer plus white marine topcoat, 5 mil DFT minimum 20ft Container Swimming Pool With Fiber GlassWindow EXTERIOR ELEVATIONS ID OSC-CID-3A3E9C · SKU 3b3fff646346 · SIZE 20FT OUTBACK SHIPPING CONTAINERS — PRELIMINARY DRAWING SET HOUSTON, TX GENERAL NOTES: 1. IBC 2021 / IRC 2021 / NEC 2023 / IPC 2021 · 2. ASCE 7-22 LOADS 3. ASTM A36 STEEL (Fy=36ksi) · 4. AWS D1.1 WELDING · 5. ACI 318 6. ALL DIMS IN FT-IN UNLESS NOTED · 7. VERIFY FIELD CONDITIONS 8. LIVE LOAD 40psf RES / 50psf COMM · 9. WIND 115mph ULT EXP C 10. SEAL BY DESIGN PROFESSIONAL LICENSED IN STATE OF INSTALLATION PREPARED FOR PERMIT SUBMISSION — AHJ REVIEW REQUIRED DO NOT SCALE DRAWINGS — WRITTEN DIMENSIONS GOVERN SCALE: 3/16" = 1'-0" DATE: Aug 31, 2026 DRAWN: OSC ENGINEERING DIV. CHECKED: OSC QA/QC SEALED BY: ______________ SHEET 8 OF 9 REV: 1.0 — PERMIT ISSUE

Side and end elevations of this pool as photographed — gloss white hull, dark bronze coping trim, the retained corrugated plant-room bay with its ISO cargo doors, and the twin 12'-6" × 3'-0" fiberglass-framed viewing windows in both long walls.

Sheet A-3 · Cross-Section A-A

CROSS-SECTION A-A SHEET 9 OF 9 DWG NO: OSC-PR-3A3E9C SECTION A-A — TRANSVERSE THROUGH THE SWIM LANE AND BOTH WINDOWS WATER LINEGEL-COATED FIBERGLASS FLOOR ON THE STEEL CRADLEVENTILATED PLENUM — PIPEWORK, INSPECTABLEDARK BRONZE COPING TRIM OVER THE HSS 4×4 RING BEAMV1V2 4'-6" WATER 8'-6" 3'-0" PLENUM 7'-4" WATER WIDTH 8'-0" SECTION BUILD-UPS VESSELOrange pigmented ISO-NPG gel coatHand-laid marine fiberglass laminate6 mm walls / 8 mm floorClosed-cell foam backing to the wallsSteel cradle — W6×12 on C6 bearersHULL14 ga corrugated CorTen wallHSS 4×4×1/4 ring beam at the topC6×8.2 hoop stiffener at 3'-0" o.c.Dark bronze coping trim overDEPTHSWater 4'-6" on a flat bottomFreeboard 0'-6" to the copingVessel 5'-0" overallPlenum 3'-0" clear belowHull 8'-6" overallPRESSUREHydrostatic 281 psf at the floorWall pressure triangular to zero atthe water lineNo diving — depth is uniform 0 5' 10' SCALE: 1/2"=1'-0" DRAWING NOTES — MEASURED FROM THIS POOL'S OWN GALLERY PHOTOGRAPHY AND PUBLISHED BUILD SPECIFICATION • Section A-A is cut across the swim lane, looking toward the plant room• Water is a uniform 4'-6" deep — this is a flat-bottom pool and diving is prohibited• Both long walls are glazed at the same level, which is why the section shows a window each side• The gel-coated vessel floor sits on the welded steel cradle, well above the container bottom rail• The plenum below the vessel carries all pipework and stays inspectable from the plant room• Window sills are level with the vessel floor so the full water depth is visible from outside• The coping trim laps the gel-coat return and the ring beam and is sealed with an MS polymer bead• Never leave the pool empty for long periods without checking the empty-case wind restraint 20ft Container Swimming Pool With Fiber GlassWindow CROSS-SECTION A-A ID OSC-CID-3A3E9C · SKU 3b3fff646346 · SIZE 20FT OUTBACK SHIPPING CONTAINERS — PRELIMINARY DRAWING SET HOUSTON, TX GENERAL NOTES: 1. IBC 2021 / IRC 2021 / NEC 2023 / IPC 2021 · 2. ASCE 7-22 LOADS 3. ASTM A36 STEEL (Fy=36ksi) · 4. AWS D1.1 WELDING · 5. ACI 318 6. ALL DIMS IN FT-IN UNLESS NOTED · 7. VERIFY FIELD CONDITIONS 8. LIVE LOAD 40psf RES / 50psf COMM · 9. WIND 115mph ULT EXP C 10. SEAL BY DESIGN PROFESSIONAL LICENSED IN STATE OF INSTALLATION PREPARED FOR PERMIT SUBMISSION — AHJ REVIEW REQUIRED DO NOT SCALE DRAWINGS — WRITTEN DIMENSIONS GOVERN SCALE: 1/2" = 1'-0" DATE: Aug 31, 2026 DRAWN: OSC ENGINEERING DIV. CHECKED: OSC QA/QC SEALED BY: ______________ SHEET 9 OF 9 REV: 1.0 — PERMIT ISSUE

Transverse section through the swim lane showing the 4'-6" flat-bottom water body, 0'-6" freeboard to the bronze coping, the orange gel-coated fiberglass vessel on its steel cradle, the ventilated pipe plenum beneath, and the twin opposing viewing windows.

On-page drawings are generated from this product’s own dimensions and layout, dimensioned in feet-inches. They are preliminary reference drawings, not stamped or sealed engineering documents. Final plans for permit submission must be reviewed and sealed by a licensed professional in the installation jurisdiction.

Preliminary Planning Documents

Product-specific preliminary planning documents generated from this unit’s exact dimensions and layout. These are reference documents — not stamped engineering drawings. Final permit-ready plans must be reviewed and sealed by a licensed professional in the installation jurisdiction.

Preliminary Plan Package

Product-specific preliminary planning package — dimensions, layout and site notes. Not a stamped or sealed engineering document.

Preliminary Blueprint Set

Preliminary drawing set (floor plan, elevations, structural, foundation, MEP where applicable) generated from this product’s exact dimensions. For reference — not for construction or permit submission.

Permit Document Checklist

List of documents typically required by local authorities for this product type. Requirements vary by jurisdiction.

Specifications

Specification Sheet

Dimensions, weight, material, doors & condition grade.

Product Datasheet

One-page technical summary for quick reference.

Guides

Delivery & Site Guide

Delivery methods, timelines & site requirements.

Site Preparation Guide

Checklist to ready your site before delivery.

Care & Maintenance Manual

Rust prevention, cleaning & care schedule.

Utility Connection Guide

Electrical, water, drain & filtration hook-up details.

Pool Installation Guide

Placement, plumbing, electrical & start-up.

Legal & Warranty

Warranty Document

Structural, manufacturing, paint & equipment coverage.

Certificate of Inspection

Bilingual FR/EN control certificate — signed & sealed for this unit.

Certification Document

CSC, ISO 9001, IICL, DOT & ISPM-15 certifications.

Inspection Report

12-point quality & structural inspection record.

Third-party engineering certifications, CSC certificates, and surveyor reports are attached here by our admin team when available for this unit.

Overview

20ft Container Swimming Pool With Fiber Glass Window is a new 20-foot container pool engineered by Outback Shipping Containers for premium backyard recreation. Brand new container shipped directly from the factory with a single cargo trip. No dents, no rust, pristine condition with original factory paint and CSC plate intact. Every unit is inspected, certified, and prepared to deliver reliable performance across residential, commercial, and industrial applications.

Primary Uses

  • Backyard swimming pool
  • Plunge pool and spa
  • Rooftop or compact urban pool
  • Event and hospitality feature
  • Therapy and wellness pool

Benefits

  • Heater, pump, filtration and chlorine/saltwater sanitation included as standard
  • Insulated shell for faster heat-up and lower running costs
  • Fiberglass viewing panels on glazed models — safer and stronger than glass
  • Faster installation than concrete pools
  • Steel structure resists ground movement
  • Compact footprint fits tight yards
  • Optional LED lighting and surround deck packages
  • Relocatable if you move

Construction

20ft Container Swimming Pool With Fiber Glass Window is built from 20-foot ISO-standard corten steel corrugated panels welded to a tubular-steel frame with eight ISO 1161 corner castings. The floor is 28mm marine-grade plywood rated for up to 40,000 lbs of distributed load. Doors are cam-lock dual-leaf shipping doors with neoprene rubber gaskets forming a wind-and-watertight seal.

Materials

Corten steel — 14-gauge corrugated walls
Marine plywood — 28mm tongue-and-groove floor
Galvanized steel corner castings — ISO 1161
Neoprene rubber door gaskets
Marine-grade enamel exterior paint
Anti-corrosive primer undercoat
Factory-applied rust inhibitor
Steel cross-members and floor bearers

Features

Pool heater (electric heat pump) — included
Filtration system — included
Circulation pump (1.5 HP) — included
Chlorine / saltwater sanitation system — included
Closed-cell insulation to shell and floor — included
Fiberglass viewing panels on glazed models — included
Automatic pool cover — optional upgrade ($2,500)
Swim jet system for resistance swimming — optional upgrade ($3,500–$5,000)
4-jet water jet package (default water jet upgrade) — optional ($1,000)
Extra insulation — optional upgrade ($500)
Underwater LED lighting package — optional add-on
Timber or composite surround deck — optional add-on
Ready-to-swim shipping container pool — arrives fully assembled
Reinforced steel shell built to last decades
Premium PVC liner with UV and chemical resistance
Complete filtration and sanitation system included
Above-ground design — no excavation required
Portable and relocatable if you move
Custom sizes, depths, and add-ons available
Optional heater, lighting, and viewing-window packages
Delivered on a single truck — installed in one day
Free curbside delivery to eligible ZIP codes

Advantages

Backed by Outback Shipping Containers’ nationwide delivery network
Pre-delivery quality inspection on every unit
Transparent pricing with no hidden fees
Expert logistics and site-placement coordination
Financing available for qualifying projects
48-hour delivery-issue resolution window

Industries Served

Construction & contractingAgriculture & farmingRetail & e-commerceEducation & governmentOil, gas & energyEvents & hospitalityManufacturing & warehousingDisaster relief & emergency response

Residential Applications

A backyard centerpiece — compact enough for residential lots, with filtration and finishing ready for family recreation and entertaining.

Commercial Applications

Custom commercial applications include retail pop-ups, workshops, kiosks, and modular facilities scaled by stacking or joining containers.

Construction Guide

Essential tips for preparing your site, installing a proper foundation, and maintaining your 20ft Container Swimming Pool With Fiber Glass Window for decades of reliable service. Following these guidelines ensures your container remains level, weathertight, and structurally sound.

Site Preparation

Clear and level the delivery area — remove rocks, vegetation, and debris extending at least 5 ft around the container footprint.

Ensure a minimum 12 ft wide access path for the tilt-bed or roll-off delivery truck, with adequate overhead clearance (no low power lines or tree branches).

Prepare a flat, compacted surface before delivery. An unlevel site causes door misalignment, structural stress, and water pooling.

Plan drainage away from the container — grade the surrounding soil at a 1/4" per foot slope to prevent water accumulation under the unit.

For multi-container setups, mark exact placement locations with stakes and string lines to ensure precise positioning during delivery.

Foundation Requirements

Concrete pad: 6" reinforced slab (f'c=3000 PSI) with #4 rebar @ 12" O.C. each way — ideal for permanent installations and habitable structures.

Gravel bed: 6" compacted 3/4" minus crushed stone over geotextile fabric — cost-effective for storage containers and temporary placements.

Concrete pier blocks or railroad ties at each corner casting — minimum 2000 PSF soil bearing capacity required.

Install 5/8" anchor bolts embedded 7" into concrete at all eight ISO 1161 corner castings for wind/seismic resistance in permanent installations.

Use a 6mil polyethylene vapor barrier under the slab to prevent ground moisture from corroding the container floor from below.

For high-cube containers (9'6" height), verify overhead clearance on the delivery route and at the final placement site.

Steel & Container Maintenance

Inspect the container exterior annually for rust, dents, and paint damage — pay special attention to corner castings, door frames, and weld seams.

Touch up scratches and bare metal immediately with rust-inhibiting primer and matching industrial enamel paint to prevent corrosion spread.

For Corten (weathering) steel containers, allow the protective patina to form naturally — do not paint unless required by local ordinance or aesthetic preference.

Lubricate door hinges, locking bar cams, and cam keepers every 6 months with a silicone-based or lithium grease for smooth door operation.

Check and replace door weatherproofing seals (gaskets) when they show cracking, compression set, or water intrusion — maintain a weathertight seal.

Keep the roof free of debris, standing water, and snow accumulation — inspect corrugated roof panels for dents that could create water pooling.

Ensure floor cross-members remain dry and ventilated — check for signs of wood rot in the 28mm marine plywood floor, especially in humid climates.

Repaint painted containers every 5–7 years with industrial-grade polyurethane or epoxy coating systems for maximum service life.

Need help with site prep or delivery?

Our team provides nationwide delivery and site consultation for every container purchase.

Contact Our Team

Foundation Material Calculator

Your Container
20' × 8'
20ft Container Swimming Pool With Fiber Glass Window
1'
Pad Size
22' × 10'
Pad Area
220 SF
Slab Thickness
6"
Stone Base
6"
Estimated Materials
Concrete (f'c=3000 PSI)
4cu yd
Crushed Stone Base (3/4" minus)
4cu yd
Rebar (#4 @ 12" O.C. each way)
472lin ft
Rebar Pieces (11 long + 23 short)
34pcs
Vapor Barrier (6mil poly)
220SF
Anchor Bolts (5/8" A307)
8pcs

Estimates are based on a 22' × 10' reinforced concrete pad with 6" slab thickness, 6" crushed stone base, #4 rebar at 12" O.C. each way, and 5/8" anchor bolts at corner castings. Actual requirements vary by soil conditions, local building codes, and AHJ review. Consult a licensed contractor or engineer before construction.

Engineering Document Portal

Preliminary planning documents, generated model-specific. Each PDF is uniquely produced from this product's exact specifications, dimensions, and layout — reference documents, not stamped engineering drawings.

Preliminary Plan Package

PDF

Product-specific preliminary planning package generated from this unit's exact dimensions and layout — drawing set, layout and site notes, fixture and load summaries, and a document checklist for your building department. Reference only; not a stamped or sealed engineering document.

Preliminary Blueprint Set

PDF

Full drawing set generated from this exact model: floor plan, elevations, cross-section, schedules, electrical, plumbing, structural and foundation sheets — dimensioned from this product's own geometry. For reference — final permit plans must be reviewed and sealed by a licensed professional in your jurisdiction.

All engineering documents are generated on-demand from this product's specifications and are unique to 20ft Container Swimming Pool With Fiber Glass Window. Documents are illustrative and for reference; final permit sets require review by a local licensed engineer.

Related Products

View All →
New One-Trip30ftPool
Ready to ShipOC Pink 30 FT Container Pool — 30FT — new (image 1 of 4)
Container Pools

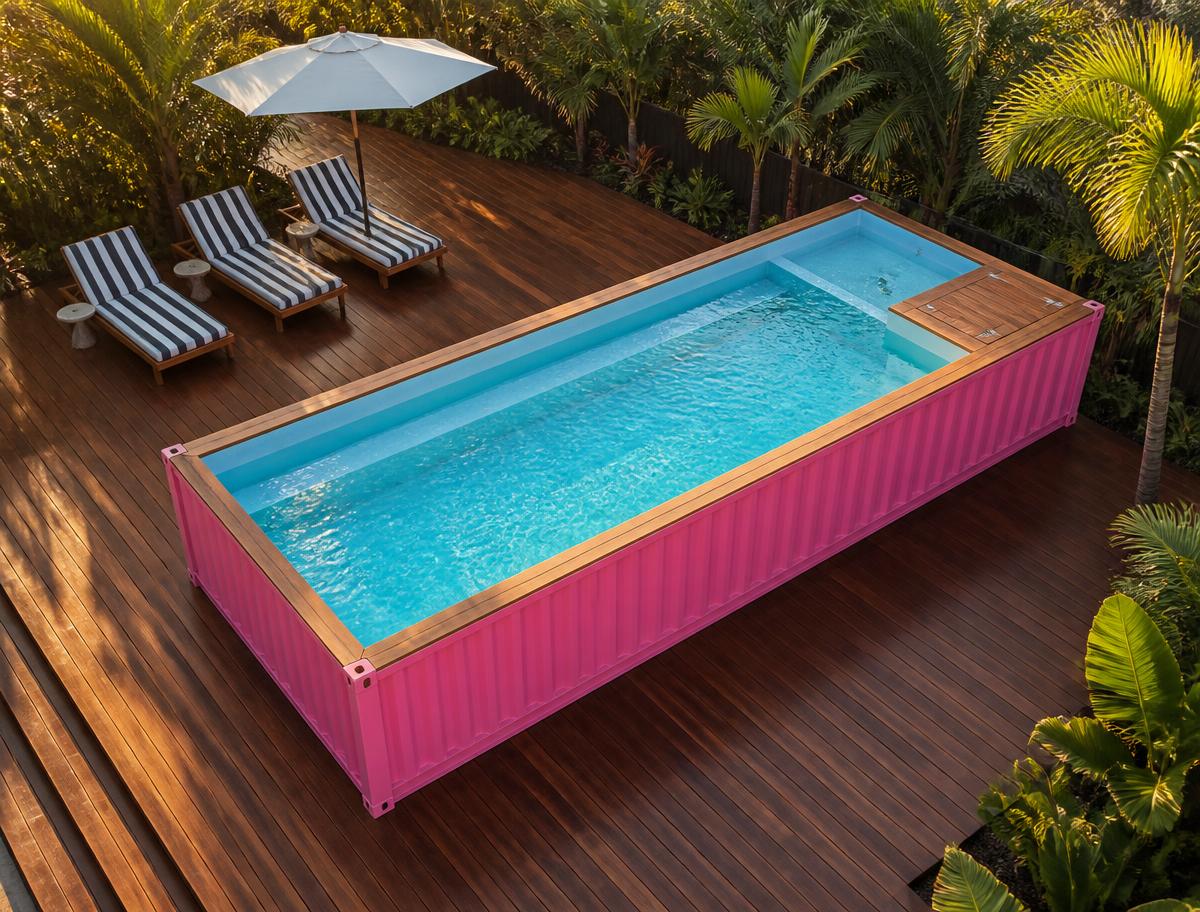
Pink 30 FT Container Pool

4.7(5)
$12,295.75
Overall Size
30'0" × 8'0"
Water Area
24'10" × 7'4"
Water Depth
4'-0" (1.22 m)
Water Capacity
4,600 gal (approx.)
Equipment
Heater · Filtration · Pump · Insulation included
Condition
New · Grade A — One Trip
Get Quote
New One-Trip40ftPool
In Stock12M / 40FT Anthracite Container Pool — view 1 of 10
Container Pools

12M / 40FT Anthracite Container Pool

4.8(12)
$47,473.99
Overall Size
40'0" × 8'0"
Water Area
40'0" × 8'0"
Water Depth
4'6"
Water Capacity
10,800 gal (approx.)
Equipment
Heater · Filtration · Pump · Insulation included
Condition
New · Grade A — One Trip
Get Quote
New One-Trip20ftPool
In Stock20FT Caribbean Blue Swim-Jet Container Pool — view 3 of 10
Container Pools

20FT Caribbean Blue Swim-Jet Container Pool

4.8(12)
$25,390.99
Overall Size
20'0" × 8'0"
Water Area
16'0" × 7'6"
Water Depth
4'6"
Water Capacity
4,000 gal (approx.)
Equipment
Heater · Filtration · Pump · Insulation included
Condition
New · Grade A — One Trip
Get Quote
New One-Trip20ftPool
In Stock6M Endless Swim Container Pool — view 2 of 5
Container Pools

6M Endless Swim Container Pool

4.8(12)
$25,390.99
Overall Size
20'0" × 8'0"
Water Area
16'0" × 7'6"
Water Depth
4'6"
Water Capacity
4,000 gal (approx.)
Equipment
Heater · Filtration · Pump · Insulation included
Condition
New · Grade A — One Trip
Get Quote

Similar Containers

View All →
New One-TripHUD Certified19ft 4in x 20ft 8in expandedContainer Home
Assembled On Pre-order20ft expandable 2 bedroom container home 385 sq ft — hero exterior view of the expanded beach-side cabin
Container Homes

20FT Expandable Container Home — 2 Bedroom Beach-Side Cabin | Full Bath, Kitchen & Living Room | 385 SF

No reviews
$27,995
Overall Footprint
20'8" × 19'4"
Exterior Height
8'2"
Floor Area
400 sq ft
Layout
2 bed · 1 bath
Interior Height
7'6"
Condition
New · Grade A — One Trip
Get Quote
New One-Trip19ft 4in x 15ft 9in expandedContainer Office
In Stock20ft expandable container office 385 sq ft — exterior front view
Container Offices

20FT Expandable Open-Space Container Office — Meeting & Conference Room | 385 SF

No reviews
$21,995
Overall Footprint
19'4" × 15'9"
Exterior Height
8'2"
Floor Area
304 sq ft
Interior Height
7'6"
Condition
New · Grade A — One Trip
Get Quote
New One-Trip20ftContainer Office
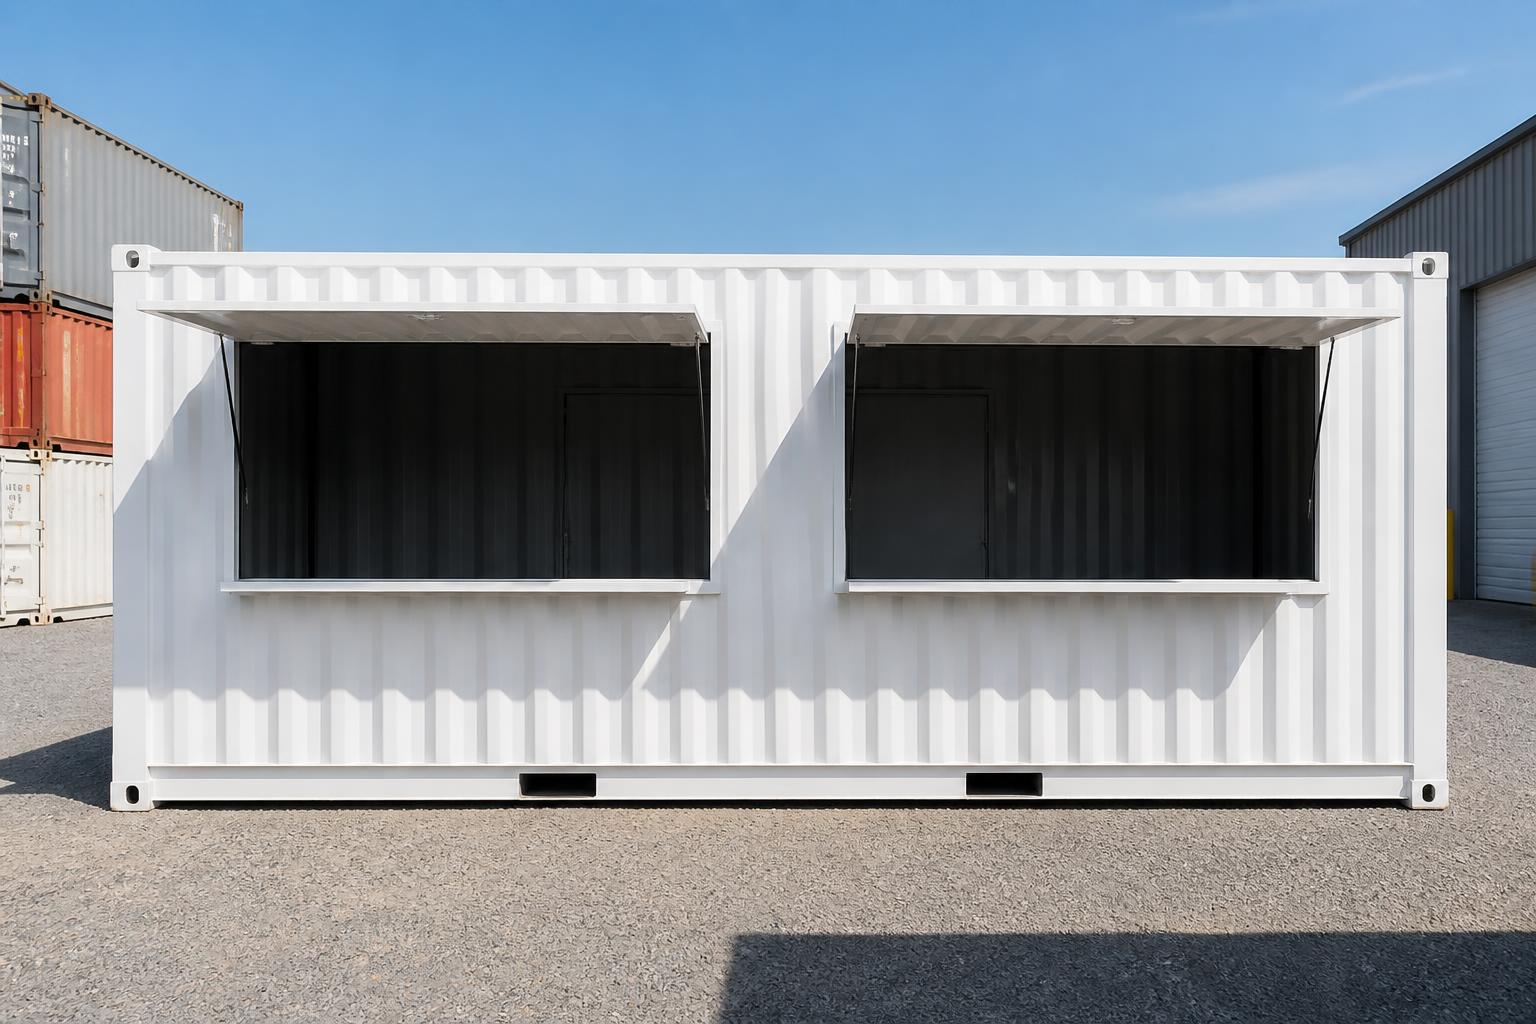
In StockWhite 20ft concession kiosk container with two large fold-up serving hatches propped open as awnings
Container Offices

Outback Vendor 20ft Concession & Retail Kiosk Container

4.9(11)
$15,000$24,750
Overall Footprint
20'0" × 8'0"
Exterior Height
8'6"
Floor Area
160 sq ft
Interior Height
7'10"
Condition
New · Grade A — One Trip
Get Quote
Used20ft x 8ft
In Stock20x8 ft Anti-Vandal Store — Storage Container (Reduced) — Unrefurbished steel storage container by Outback Shipping Containers
Storage Containers

20x8 ft Anti-Vandal Store — Storage Container (Reduced)

4.3(3)
$1,293.99$3,047.99
Exterior
20'0" × 8'0" × 8'6"
Interior
19'4" × 7'8" × 7'10"
Door Opening
7'8" × 7'5"
Capacity
1,172 cu ft
Max Gross
60,170 lbs
Condition
Used · Grade B — Cargo Worthy
Get Quote

Frequently Bought Together

View All →
New One-TripHUD Certified19ft 4in x 20ft 8in expandedContainer Home
Assembled On Pre-order20ft expandable 2 bedroom container home 385 sq ft — hero exterior view of the expanded beach-side cabin
Container Homes

20FT Expandable Container Home — 2 Bedroom Beach-Side Cabin | Full Bath, Kitchen & Living Room | 385 SF

No reviews
$27,995
Overall Footprint
20'8" × 19'4"
Exterior Height
8'2"
Floor Area
400 sq ft
Layout
2 bed · 1 bath
Interior Height
7'6"
Condition
New · Grade A — One Trip
Get Quote
New One-Trip19ft 4in x 15ft 9in expandedContainer Office
In Stock20ft expandable container office 385 sq ft — exterior front view
Container Offices

20FT Expandable Open-Space Container Office — Meeting & Conference Room | 385 SF

No reviews
$21,995
Overall Footprint
19'4" × 15'9"
Exterior Height
8'2"
Floor Area
304 sq ft
Interior Height
7'6"
Condition
New · Grade A — One Trip
Get Quote
New One-TripHUD Certified40ftContainer Home
Assembled On Pre-orderExterior of the 40ft luxury foldable container home at dusk with white steel cladding and full-height black-framed glazing
Container Homes

40ft Luxury 3 Bedroom Foldable Container Home – 1 Living Room, 1 Bathroom & Kitchen, Prefab Mobile House Easy Setup

4.9(7)
$55,000
Overall Footprint
26'2" × 19'8"
Exterior Height
8'1"
Floor Area
516 sq ft
Layout
3 bed · 1 bath
Interior Height
7'6"
Condition
New · Grade A — One Trip
Get Quote
New One-TripHUD Certified40ftContainer Home
Assembled On Pre-orderExterior of the Duplex 3BHK container home with white corrugated steel, cedar-clad upper module and rooftop deck with black steel railing
Container Homes

Duplex 3BHK Prefabricated Tiny House – Fully Furnished, Rooftop Deck, Portable Container House for Family

4.9(6)
$64,000
Overall Footprint
40'0" × 16'0"
Exterior Height
17'6"
Floor Area
1,280 sq ft
Layout
3 bed · 2 bath
Storeys
2
Condition
New · Grade A — One Trip
Get Quote

Recently Viewed

View All →
New One-Trip20ftPool
In StockLuxury Modular Container Swimming Pool — 20ft — new (image 1 of 19)
Container Pools

Luxury Modular Container Swimming Pool

4.9(8)
$28,770
Overall Size
20'0" × 8'0"
Water Area
18'0" × 7'0"
Water Depth
4'-6" (1.37 m)
Water Capacity
4,200 gal (approx.)
Equipment
Heater · Filtration · Pump · Insulation included
Condition
New · Grade A — One Trip
Get Quote
New One-TripHUD Certified20ftContainer Home
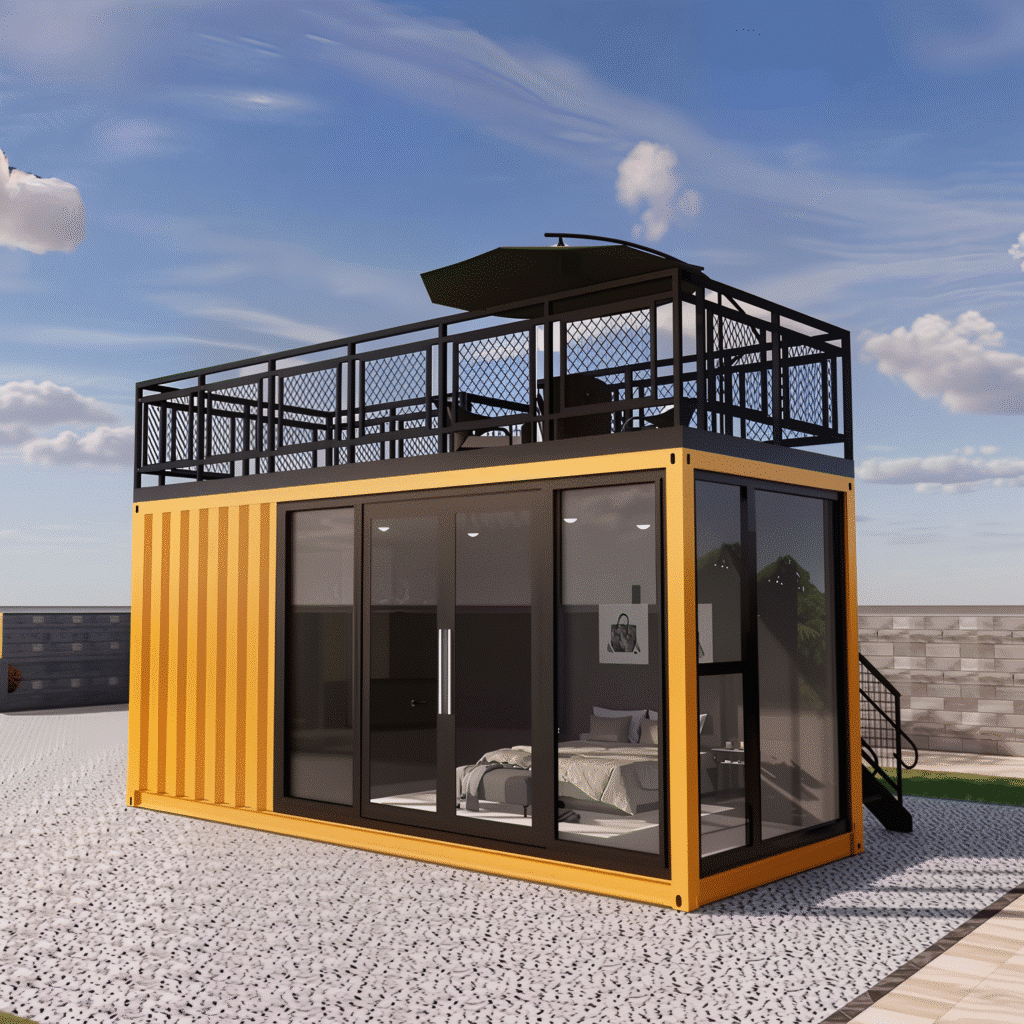
Assembled On Pre-orderHigh Quality 20ft Prefab Shipping Container House — yellow exterior with black rooftop terrace
Container Homes

High Quality 20ft Prefab Shipping Container House

4.7(9)
$6,430
Overall Footprint
20'0" × 8'0"
Exterior Height
8'6"
Floor Area
160 sq ft
Layout
1 bed · 1 bath
Interior Height
7'10"
Condition
New · Grade A — One Trip
Get Quote
New One-TripHUD Certified20ftContainer Home
Assembled On Pre-order4 Bedroom 2 Story Luxury Modular Container Home Villa – Fully Furnished Prefabricated Portable House with Balcony — 20ft — new (image 1…
Container Homes

4 Bedroom 2 Story Luxury Modular Container Home Villa – Fully Furnished Prefabricated Portable House with Balcony

4.8(6)
$48,000
Overall Footprint
39'4" × 19'8"
Exterior Height
45'10"
Floor Area
1,548 sq ft
Layout
4 bed · 1 bath
Storeys
2
Condition
New · Grade A — One Trip
Get Quote
New One-TripHUD Certified20ftHigh Cube
Assembled On Pre-orderThe Luke | 1 Bedroom Shipping Container Home | 40FT + 20FT Luxury Container House — 20ft — new (image 1 of 12)
Container Homes

The Luke | 1 Bedroom Shipping Container Home | 40FT + 20FT Luxury Container House

4.6(5)
$115,000
Overall Footprint
60'0" × 16'0"
Exterior Height
9'6"
Floor Area
960 sq ft
Layout
1 bed · 1 bath
Modules
2 × container units
Condition
New · Grade A — One Trip
Get Quote
Certified & Compliant

Shipping Certifications & Compliance

Every container we sell meets international safety, structural, and environmental standards — with full documentation shipped with each unit.

CSC Plate Certified

International Convention for Safe Containers on every unit.

ISO 9001:2015

Certified quality management across all operations.

IICL Certified

Institute of International Container Lessors inspection standards.

DOT Compliant

Department of Transportation transport & logistics compliance.

ISPM-15 / USDA

Heat-treated timber, pest-control certified for global shipping.

MARPOL Compliant

Marine pollution prevention for port & coastal deliveries.

Tier-1 Carrier Network

Vetted, insured carriers delivering to all 50 states.

Wind & Watertight Guarantee

Every container passes a 12-point structural inspection.

Full Certification & Inspection Documentation Included With Every Purchase
Exclusive Offer

Subscribe & Save 10% on Your First Order

Join our newsletter for exclusive deals, container buying guides, and industry tips — plus an instant 10% discount code for your first purchase.

No spam. Unsubscribe anytime. We respect your privacy.