
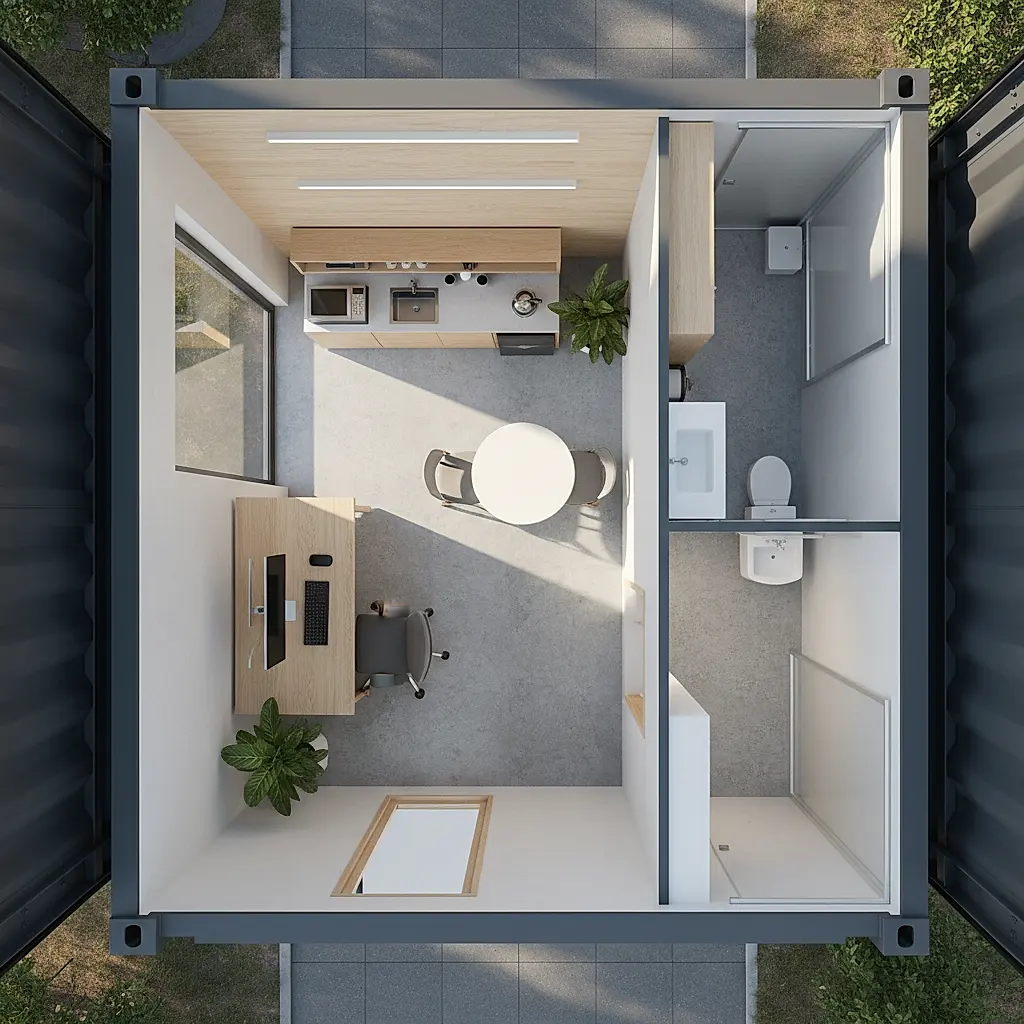
For commercial contractors and project managers planning Q4 infrastructure starts, the utility of a workspace is defined by its layout. Unlike traditional modular trailers, ground level office container floor plans offer a zero-step entry, higher security, and the ability to drop the unit directly onto a flat gravel pad. By August 2026, the industry has shifted toward highly specialized internal configurations that prioritize HVAC efficiency and data connectivity. Whether you need a simple field office or a multi-desk sales pod, understanding the spatial limits of the ISO shipping container is the first step toward a functional site.
Table of Contents
- 1ground level office container floor plans: Standard Ground Level Office Specs and Dimensions
- 2Efficient 20ft Container Office Layout Options
- 340ft Container Office Design for Larger Teams
- 4Site Office Container Turnkey Solutions: Bathrooms and Kitchenettes
- 5Specialized Multi-Room and Split-Unit Floor Plans
- 6Flooring and Interior Finish Specifications by Use-Case
- 7Optimizing Floor Plans for HVAC and Electrical Integration
- 8Frequently Asked Questions

ground level office container floor plans: Standard Ground Level Office Specs and Dimensions
Before diving into specific conex office interior ideas, you must account for the exterior and interior dimensions. A standard ISO container is 8 feet wide, but the finished interior width of a ground level office is typically 7 feet 2 inches after framing, insulation, and wall paneling. For teams requiring extra vertical clearance for drafting tables or tall storage, opting for high cube shipping containers is standard practice, as they provide an additional foot of ceiling height.
| Feature | 20ft Office Spec | 40ft Office Spec |
|---|---|---|
| Exterior Length | 20' 0" | 40' 0" |
| Interior Width (Finished) | approx. 7' 2" | approx. 7' 2" |
| Floor Space (Finished) | 140–150 sq. ft. | 280–300 sq. ft. |
| Standard Door Types | Personnel Door + Cargo Doors | Two Personnel Doors |
| Electrical Hookup | 60–100 Amp Load Center | 100–125 Amp Load Center |
Efficient 20ft Container Office Layout Options
The most common request for small job sites is a 20ft container office layout that balances desk space with file storage. Because the footprint is compact, these units are often built using one-trip shipping containers to ensure the exterior aesthetics match corporate headquarters standards. A popular configuration is the 'Manager’s Field Office,' which features a built-in desk spanning the 8-foot width, two windows for cross-ventilation, and a 12,000 BTU PTAC unit for climate control.
- Open Concept: Maximizes floor space for 2–3 workstations.
- Split Design: 10ft of office space paired with 10ft of raw storage, often seen in products like the 21ft office storage 50/50 split cabin.
- The Huddle Pod: Circular or L-shaped seating for quick site meetings.
40ft Container Office Design for Larger Teams
When site personnel exceeds four people, a 40ft container office design becomes necessary. The increased length allows for partitioned rooms or 'flex spaces.' We frequently see these units deployed as sales suites for new housing developments, such as the 26x12ft marketing suite, which utilizes the extra length for a private closing room and a public reception area.
If you are planning a multi-desk layout, ensure your floor plan includes at least two points of egress. Most local fire marshals (AHJs) require a second exit for any portable office over 20 feet in length to comply with the International Building Code (IBC).
Site Office Container Turnkey Solutions: Bathrooms and Kitchenettes
Integrating plumbing into ground level office container floor plans is the fastest way to improve site morale. A 'Wet Office' layout typically places the restroom at one end to simplify plumbing stacks. For high-traffic sites, a 32 x 10 ft anti-vandal changing room configuration offers a hybrid of workspace and sanitation. While adding a bathroom increases the initial cost of a storage container office, it eliminates the monthly rental fees for portable chemical toilets.
Custom Container Office Configurations
Beyond the standard 'box with a door,' custom configurations can include internal glass partitions, recessed LED track lighting, and reinforced flooring for heavy server racks. If your project involves remote telemetry or sensitive IT equipment, consider a refrigerated container base for its superior pre-insulated R-value.

Specialized Multi-Room and Split-Unit Floor Plans
For operations requiring distinct functional zones, the split-unit or 'combo' floor plan is the most efficient use of a 40-foot high-cube container. Unlike standard single-room offices, these designs utilize a central or offset partition wall to create two isolated environments. A common configuration includes a 20-foot air-conditioned office space paired with a 20-foot dry storage area, accessible via the original cargo doors. This eliminates the need for two separate containers on-site, reducing delivery fees and footprint requirements while keeping high-value tools and administrative paperwork in one secure location.
Advanced multi-room layouts often incorporate internal corridors or 'jack-and-jill' style access to shared amenities. In high-occupancy setups, such as modular sales centers or engineering hubs, a 40-foot container can be bisected into two private executive offices with a central common area. This central zone typically houses the electrical load center, data racks, and a small printing station. By positioning desks against the longitudinal walls, planners can maintain a clear 36-inch ADA-compliant walkway through the unit, which is critical for meeting local building codes in commercial applications.
- Manager/Storage Split: 15' Office / 25' Storage with heavy-duty steel partition.
- Dual Executive Suite: Two 18' offices with a 4' central utility closet.
- Three-Zone Layout: Front reception, middle workstation, and rear secure file room.
- Data Center Combo: 10' climate-controlled server room and 30' administrative space.
When planning a split-unit, ensure your electrical plan includes independent thermostat controls if the storage side requires climate sensitivity for electronics or temperature-stable materials.
Flooring and Interior Finish Specifications by Use-Case
The floor plan's efficiency is heavily dictated by the subfloor and finishing materials selected during the build-out phase. Standard shipping containers come with 1.1-inch thick marine-grade plywood, which is often treated with pesticides like Radaleum. For a ground-level office, this must be encapsulated. Most high-traffic floor plans utilize commercial-grade Luxury Vinyl Plank (LVP) or coin-patterned rubber flooring. LVP is preferred for administrative offices due to its aesthetic appeal and ease of cleaning, while rubberized flooring is the standard for field labs or industrial mudrooms where moisture and debris are frequent.
Wall finishes also impact the perceived internal width of the floor plan. Using 2-inch furring strips with closed-cell spray foam insulation and FRP (Fiberglass Reinforced Plastic) panels is the industry standard for durability. FRP is particularly beneficial in floor plans that include wet zones or kitchenettes, as it is non-porous and resistant to mold. If the office is intended for long-term client interaction, choosing a finished drywall or wood-veneer paneling can make the narrow 8-foot width feel less industrial and more like a traditional modular building.
| Material Type | Durability Rating | Best Application | Maintenance Level |
|---|---|---|---|
| Commercial LVP | High | Sales Offices / Admin Hubs | Low - Sweep/Mop |
| Coin-Pattern Rubber | Extreme | Workshop / Mudrooms | Moderate - Pressure Washable |
| FRP Wall Panels | High | Kitchenettes / Labs | Low - Wipe Down |
| Steel Diamond Plate | Maximum | Heavy Equipment Storage | Low - Industrial |
Avoid using standard residential-grade carpet in container offices. The proximity to the ground increases moisture risk, which can lead to rapid mildew growth in the carpet fibers.
Optimizing Floor Plans for HVAC and Electrical Integration
A common mistake in custom container floor plans is failing to account for the physical 'bump-out' space required by HVAC units. Through-wall AC units (PTAC) or mini-split evaporators require specific wall clearance that can obstruct walkways or furniture placement. In 20-foot plans, the HVAC unit is best placed on the end wall opposite the entry door to facilitate maximum airflow across the length of the container. In 40-foot units, dual mini-split heads are often required at both ends to prevent hot spots in the center of the office, especially if internal partitions are used.
Electrical routing also dictates furniture placement. Most container offices utilize surface-mounted EMT conduit rather than hiding wires behind the walls to preserve insulation integrity and simplify future repairs. When reviewing a floor plan, ensure that duplex outlets are spaced every 6 to 10 feet along the longitudinal walls. For specialized tech-heavy offices, incorporating a 'data-port' passthrough in the floor plan prevents cables from cluttering the limited floor space, maintaining a professional environment and reducing trip hazards in the compact 320-square-foot maximum area.
- 1Identify HVAC placement to ensure it doesn't blow directly onto primary seating.
- 2Plan electrical load centers near the main entry for emergency access.
- 3Specify LED recessed lighting to maximize ceiling height in 8'6" standard units.
- 4Coordinate window placement to allow for natural light without creating screen glare on workstations.
Opt for a 'High Cube' container (9'6" tall) for your floor plan if you intend to install suspended ceilings or thick floor insulation; the extra foot of vertical space is transformative for long-term comfort.
Frequently Asked Questions
Planning your site infrastructure often leads to technical questions about foundations and utilities. Here are the most common inquiries our specialists handle.
What is the best layout for a 20ft container office?
The most efficient 20ft container office layout is the 'Desk-End' configuration. By placing a full-width built-in desk at the far end and the personnel door on the side, you leave the center of the unit open for file cabinets or a small meeting table without obstructing the walkway.
Can you put a bathroom in a ground level office container?
Yes. However, it requires a dedicated plumbing plan and an insulated interior partition. We recommend using a 32x10 secure storage unit as a base if you need both an office and a large restroom area, as the extra width provides much-needed clearance for ADA-compliant stalls.
How much does a ground level office container cost?
In 2026, a basic 20ft ground level office with lights, insulation, and HVAC starts between $14,000 and $19,000. Larger 40ft turnkey solutions with restrooms and multiple rooms can range from $28,000 to $45,000 depending on the level of interior finish.
Do ground level offices require special foundations?
While containers are self-supporting at the four corner castings, an office container should be placed on a level surface. A level gravel pad or concrete piers are recommended. You can find detailed breakdowns in our shipping container foundation cost guide.
What are standard shipping container office dimensions?
Standard exterior dimensions are 8' wide by 8'6" high, with lengths of 20' or 40'. Interior heights typically drop to 7'6" once the ceiling is insulated and finished. For more details on sizing, see our 20ft container office layout.
If you're ready to compare inventory for your project, our team can pull matching units from our nationwide depots. Whether you need a standard field office or custom ground level office container floor plans for a long-term development, we provide the technical specs and delivery support to get your site operational. Contact us today to discuss your specific layout requirements.