
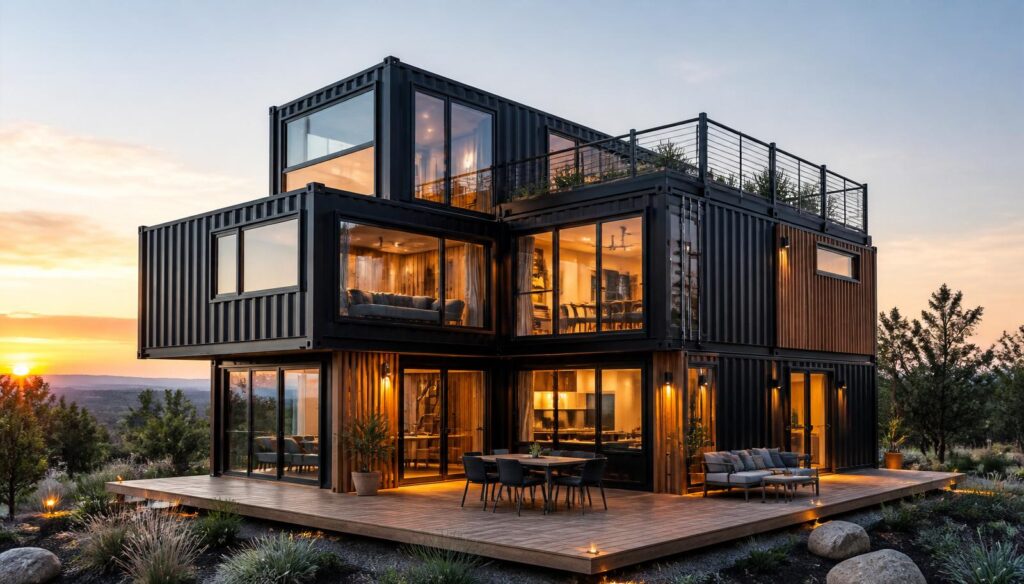
Designing a three-bedroom residence using steel boxes requires shifting your mindset from 'tiny living' to modular engineering. While a single unit is perfect for a studio, 3 bedroom shipping container home floor plans almost exclusively utilize at least three 40ft High Cube containers to provide the 960 to 1,280 square feet necessary for a functional family home. As we move into the 2026 building season, the focus has shifted from experimental DIY projects to sophisticated, multi-unit layouts that comply with the International Residential Code (IRC) and local zoning requirements.
Table of Contents
- 13 bedroom shipping container home floor plans: Essential Multi Container Home Layouts for Families
- 2Navigating Square Footage and Room Dimensions
- 3Structural Integrity and Joining Guidelines
- 4Frequently Asked Questions
- 5Finalizing Your 3-Bedroom Layout

3 bedroom shipping container home floor plans: Essential Multi Container Home Layouts for Families
When planning a 3-bedroom home, the primary challenge is overcoming the narrow 8-foot width of a standard ISO container. Successful modern container house design involves strategic joining and stacking. Most professional architects recommend using 9'6" High Cube units rather than standard 8'6" heights to allow for insulation and ceiling fans without feeling cramped.
- **The L-Shape:** Two 40ft containers joined at a 90-degree angle with a third placed parallel to create a private bedroom wing.
- **The Wide-Span:** Two 40ft containers welded lengthwise for a 16-foot wide living room, with a third container placed as a perpendicular 'T' for bedrooms.
- **The Two-Story Stack:** Stacking containers can reduce your foundation footprint and provide clearer separation between social areas and sleeping quarters.
Navigating Square Footage and Room Dimensions
| Configuration | Total Containers | Approx. Sq. Ft. | Best Use Case |
|---|---|---|---|
| Small 3-Bed | Two 40ft + One 20ft | 800 - 900 | Downsizing / Small lots |
| Standard 3-Bed | Three 40ft Units | 960 - 1,100 | Average Family Home |
| Luxury 3-Bed + Suite | Four 40ft Units | 1,280 - 1,500 | Master suite + Open plan |
Using a container home square footage calculator helps, but you must account for 'dead space' taken up by wall framing and insulation. In a typical 3 bedroom shipping container home floor plan, the master bedroom requires roughly 160 sq. ft., while guest rooms function well at 100-120 sq. ft. By joining shipping containers for homes, you eliminate the steel walls between units, creating open-concept zones that make the square footage feel much larger.
Do not attempt to fit three bedrooms into a single 40ft container. While technically possible on paper, the resulting rooms would be less than 7 feet wide after framing, making them legally non-compliant with most US bedroom egress and size codes.
The 3x40ft 'Modern Ranch' Layout
This is currently the most popular 40ft shipping container home plans configuration. It uses three new one-trip 40ft High Cube containers). The two outer containers house the bedrooms and bathrooms, while the center container is gutted to serve as the galley kitchen and dining room. This 'split-wing' design provides excellent sound privacy between the master bedroom and the children’s rooms.

Structural Integrity and Joining Guidelines
When creating a family sized container house, cutting large sections of the Corten steel walls affects the unit's structural integrity. Shipping containers are designed to carry weight at the four corner castings. If you remove a full side wall to join two units, you must install structural steel beams (usually I-beams or C-channel) to support the roof load. Referencing ISO 668 standards is vital during the engineering phase.
2026 Pricing Reality Check
A shell-stage 3-bedroom home (3x 40ft High Cubes) typically costs between $18,000 and $24,000 for the units and delivery. Fully finished turnkey units like the Luxury 3 Bedroom Prefab Villa can range from $90,000 to $160,000 depending on finishes and site prep.
Frequently Asked Questions
Building a larger container home involves more complexity than a single-unit cabin. Here are the most common questions from our 2026 buyers.
Finalizing Your 3-Bedroom Layout
Choosing the right 3 bedroom shipping container home floor plans is a balance between your property's topography and your family's lifestyle. Remember that site preparation is half the battle; ensure your foundation—whether it's a slab, piers, or a helical pile system—is perfectly level to allow for the precision welding required when combining containers. Always consult the shipping container permit requirements for your specific county before finalizing your blueprints.
If you're ready to compare inventory for your project, our team can pull matching units from our nationwide depots to ensure your containers have identical dimensions for easier joining. Whether you need new High Cube units or a turnkey prefabricated model, we can assist with the logistics of multi-unit delivery.