HomeShopContainer Homes40FT Augustine Luxury Container Home with Kitchen, Bathroom & Garage | Ready to Ship | Free USA Delivery
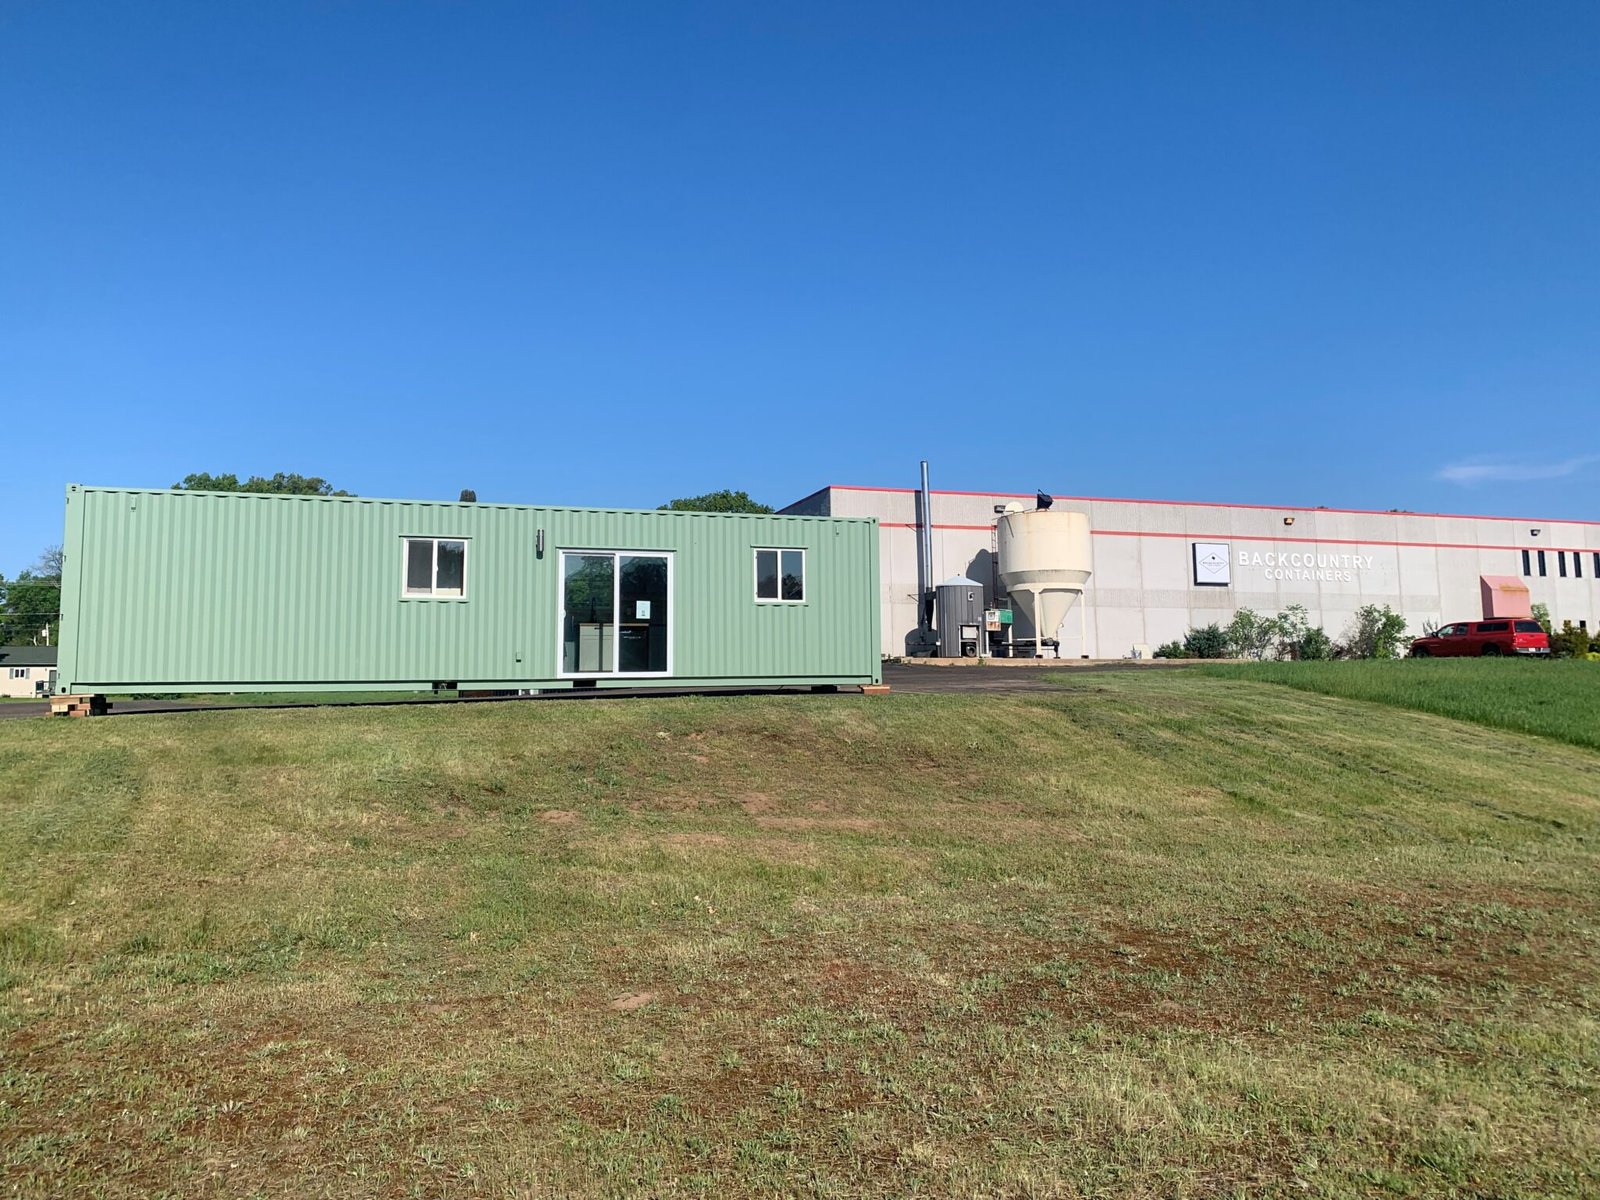
40FT Augustine Luxury Container Home with Kitchen, Bathroom & Garage | Ready to Ship | Free USA Delivery — 40ft — new (image 13 of 15)
New One-TripHUD Certified40ftHigh CubeContainer Home
40FT Augustine Luxury Container Home with Kitchen, Bathroom & Garage | Ready to Ship | Free USA Delivery — 40ft — new in new condition
Container Homesnew

40FT Augustine Luxury Container Home with Kitchen, Bathroom & Garage | Ready to Ship | Free USA Delivery

$67,500
Installment plan available — from $5,625/month over 12 months, first payment $5,625
New One-TripHUD Certified40ftHigh CubeContainer HomeAssembled On Pre-order
Container ID: OSC-CID-852442
SKU: OSC-GEN-608D56
Permit Included · Ready for Local Build Approval
Assembled On Pre-order (5–7 business days to assemble)
Free Shipping Available

Experience premium container living with the 40FT Augustine Luxury Container Home. Featuring a complete kitchen, bathroom, insulated construction, HVAC, plumbing, electrical, and optional enclosed bedroom layout. Delivered fully assembled and ready for installation anywhere in the United States.

Monthly Installment Plan
Spread your payment over 12 months — no interest, no credit check
First Payment
$5,625
Reserves your unit
Then Monthly
$5,625/mo
11 remaining payments
  • Minimum first payment of $2,500
  • Equal monthly payments — no interest and no credit check
  • Wire, ACH, or card accepted for every installment

Choose the Monthly Installment Plan at checkout. Shipping is included free on every order.

Guaranteed Safe Checkout

VISA
AMEX
DISCOVER
WIRE
ACH
SSL EncryptedVerified Order

Verified business

Registered business entity
LLC · File #3270432
Federal EIN issued
XX-XXX0959 · IRS
D-U-N-S Number
149900575

Outback Shipping Containers LLC — Sheridan, Wyoming. Full EIN and a signed W-9 are furnished on request for vendor onboarding.

View company verification

Ready to Ship

In inventory and prepared for fast nationwide dispatch.

Nationwide Delivery

All 50 states with tilt-bed or flatbed placement.

Secure Checkout

Encrypted payment and protected transaction.

Taxes Paid by Outback

Sales tax covered — no surprise tax at delivery.

Professional Delivery Team

Experienced drivers and site-placement crew.

Quality Inspection

Every unit inspected and certified before dispatch.

Secure Payment Options

Card, bank wire, and ACH accepted.

Refundable
Until
Permit
Buyer Protection

Your deposit is refundable until your permit path is confirmed

Zoning is the part that stops most people — so we take the risk off it. We review your location free of charge, and if your county won't allow the build, your deposit comes back. We'd rather you not buy than buy something you can't live in.

  1. 01

    Tell us your build site

    Share the address or parcel where the home will land. No cost, no obligation.

  2. 02

    We review your permit path — free

    Our team checks zoning, setbacks and modular/HUD approval routes for your county.

  3. 03

    Not allowed? Deposit refunded

    If your jurisdiction won't permit the build, your deposit comes back in full.

Refund applies to the deposit paid on a container home order where the permit review confirms the build cannot be approved at your stated site. Request your free permit review before production begins.

Optional Home Add-Ons

These add-ons are optional and are not included in the listed price or the standard specification. Add any of them to your order and we will quote them with your home.

Hot Water Heater$650 – $1,200

Not included as standard. Choose a 40-gallon electric tank or an on-demand tankless unit, plumbed to the kitchen and bathroom fixtures with a T&P relief line and drain pan. Final price depends on the unit selected.

Need a Custom Modification?

Add roll-up doors, windows, insulation, electrical, plumbing, or request a full custom build-out. Our in-house fabrication team delivers your exact specifications — nationwide.

Documents & Specifications

Every document and diagram below is generated uniquely for 40FT Augustine Luxury Container Home with Kitchen, Bathroom & Garage | Ready to Ship | Free USA Delivery from its exact specifications, dimensions, and layout — no two products share identical content. View plans directly on the page, then download the PDF.

Plans & Drawings

On-page engineering diagrams — view directly in your browser, then download the PDF. Every drawing is generated from this product's exact dimensions and layout.

Sheet A-1 · Floor Plan & Schedules

FLOOR PLAN SHEET 1 OF 10 DWG NO: OSC-PR-852442 FURNISHED FLOOR PLAN — GARAGE · BATHROOM + HALL · OPEN LIVING / KITCHEN WITH THE BUILT-IN BUNK CD W1 W2 D1 W3CLEAR DRIVE-IN ZONE 11'-5" × 6'-2"8 × FLUSH D-RING TIE-DOWNS ON THE FLOOR RAILSWCVANITY + BASINSHOWER 3'-6" × 3'-6"WOOD STOVE + FLUEUPPERS + OPEN SHELVES OVERSINK UNDER W1DISHWASHERFRIDGESECTIONAL SOFADINING / DESK COUNTER 4'-5" × 1'-11"SLEEPING BUNKOVER — 6'-8" × 3'-0"LADDERGARAGE / GEAR BAY12'-0" × 7'-0"84 SFBATHROOM7'-10" × 3'-10"30 SFHALL3'-2" CLEARLIVING / KITCHEN18'-10" × 7'-0"132 SF 12'-0" 7'-10" 18'-10" 40'-0" OVERALL 8'-0" SCHEDULES DOOR & WINDOW SCHEDULECD ISO CARGO DOORS — GARAGE ACCESSW1 3'-0" x 3'-0" SLIDER OVER SINKW2 3'-6" x 3'-0" SLIDER (HALL)D1 6'-0" x 6'-8" SLIDING GLASS DOORW3 3'-0" x 3'-0" SLIDER (BUNK END)I1 2'-6" FLAT DOOR — HALL / GARAGEI2 2'-8" SIX-PANEL — HALL / BATHROOM SCHEDULE (MAKER'S PLAN)Garage / Gear Bay — 12'-0" × 7'-0" · 84 SFBathroom — 7'-10" × 3'-10" · 30 SFHall — 7'-10" × 3'-2" · 25 SFLiving / Kitchen — 18'-10" × 7'-0" · 132 SFGross footprint — 40'-0" × 8'-0" · 320 SFFINISHES (AS PHOTOGRAPHED)Exterior: sage-green enamel over theoriginal corrugation; white openingtrim; ISO cargo doors retainedFloor: warm plank luxury vinylWalls: natural knotty-pine shiplapCeiling: white shiplapKitchen: shaker base + wall cabinetsbutcher-block counter, black sinkBathroom: framed shower with asliding glass screen N 0 5' 10' SCALE: 1/4"=1'-0" A DRAWING NOTES — MEASURED FROM THIS UNIT'S OWN GALLERY PHOTOGRAPHY AND THE MANUFACTURER'S DIMENSIONED FLOOR PLAN • One 40'-0" × 8'-0" HIGH-CUBE ISO container · 271 SF net inside, 320 SF gross• Interior 39'-4" × 7'-0" clear — the 7'-0" width is the maker's own dimension• Garage 12'-0" × 7'-0" sits behind the retained, operable ISO cargo doors• Service bay 7'-10": bathroom on the rear side, 3'-2 1/2" hall on the entry side• 3'-6" × 3'-6" shower tray sits hard against the living-room partition• Living / kitchen 18'-10 7/16" — galley on the rear wall, sliding glass door opposite• Wood-burning stove on a corrugated steel heat shield closes the west end of the galley• Sleeping is the built-in bunk over the east end, reached by the timber ladder• BLUE = glazing · RED = door operation · DASHED = item above (uppers, bunk platform)• There is NO deck, NO roof terrace and NO enclosed bedroom on this unit 40FT Augustine Luxury Container Home withKitchen, Bathroom & Garage | Ready to Ship |… FLOOR PLAN ID OSC-CID-852442 · SKU OSC-GEN-608D56 · SIZE 40FT High Cube OUTBACK SHIPPING CONTAINERS — PRELIMINARY DRAWING SET HOUSTON, TX GENERAL NOTES: 1. IBC 2021 / IRC 2021 / NEC 2023 / IPC 2021 · 2. ASCE 7-22 LOADS 3. ASTM A36 STEEL (Fy=36ksi) · 4. AWS D1.1 WELDING · 5. ACI 318 6. ALL DIMS IN FT-IN UNLESS NOTED · 7. VERIFY FIELD CONDITIONS 8. LIVE LOAD 40psf RES / 50psf COMM · 9. WIND 115mph ULT EXP C 10. SEAL BY DESIGN PROFESSIONAL LICENSED IN STATE OF INSTALLATION PREPARED FOR PERMIT SUBMISSION — AHJ REVIEW REQUIRED DO NOT SCALE DRAWINGS — WRITTEN DIMENSIONS GOVERN SCALE: 1/4" = 1'-0" DATE: Aug 31, 2026 DRAWN: OSC ENGINEERING DIV. CHECKED: OSC QA/QC SEALED BY: ______________ SHEET 1 OF 10 REV: 1.0 — PERMIT ISSUE

Furnished, dimensioned floor plan drawn to the manufacturer's own sheet for this exact unit: the 12'-0" × 7'-0" garage behind the retained ISO cargo doors, the 7'-10" service bay split into a bathroom and a 3'-2 1/2" hall, and the 18'-10 7/16" open living / kitchen with the galley run, wood stove and the built-in bunk — 271 SF inside the 40'-0" × 8'-0" high cube.

Sheet A-1.1 · Roof & Reflected Ceiling Plan

ROOF AND CEILING PLAN SHEET 2 OF 10 DWG NO: OSC-PR-852442 ROOF & REFLECTED CEILING PLAN — PENETRATIONS, DRAINAGE AND CEILING BUILD-UP 2" VTR6" INSULATED FLUECONDENSERSOLAR-READY CONDUIT STUB (OPT.)ORIGINAL 1/2" PER FOOT ROOF CAMBER RETAINED — DRAINS TO BOTH SIDE RAILS, NO PONDING PERMITTED 40'-0" OVERALL 8'-0" ROOF / CEILING DATA ROOFOriginal 16 ga corrugated roof panelCamber retained; no flatteningNO roof deck and no roof occupancyCEILINGFinished ceiling 8'-6" clearR-21 closed-cell spray foam underthe roof panelWhite shiplap on 1-5/8" battensGarage bay ceiling left as sprayedfoam with a steel liner panelRecessed LED downlight runCeiling fan over the living areaPENETRATIONS2" vent through roof at the bathroom6" twin-wall insulated stove fluewith a storm collar and rain capMini-split line set to the wall-bracketed condenserOptional solar-ready conduit stubAll penetrations gasketed and sealed 0 5' 10' SCALE: 1/4"=1'-0" DRAWING NOTES — MEASURED FROM THIS UNIT'S OWN GALLERY PHOTOGRAPHY AND THE MANUFACTURER'S DIMENSIONED FLOOR PLAN • This is a PLAIN ROOF: no skylight, no hatch, no deck and no guardrail on this model• The three roof penetrations are the 2" bathroom vent, the 6" stove flue and the line-set grommet• Stove flue is twin-wall insulated pipe with a 2" clearance collar through the roof panel• Keep the original roof camber; do not flatten the panel when fixing the condenser bracket• Ceiling lining is fixed to battens so the R-21 foam layer stays continuous end to end• Recessed downlights are IC-rated and sealed to the air barrier• Ceiling fan is blocked back to a rated brace between the roof purlins• Flash every penetration with a butyl collar dressed onto the corrugation crowns 40FT Augustine Luxury Container Home withKitchen, Bathroom & Garage | Ready to Ship |… ROOF AND CEILING PLAN ID OSC-CID-852442 · SKU OSC-GEN-608D56 · SIZE 40FT High Cube OUTBACK SHIPPING CONTAINERS — PRELIMINARY DRAWING SET HOUSTON, TX GENERAL NOTES: 1. IBC 2021 / IRC 2021 / NEC 2023 / IPC 2021 · 2. ASCE 7-22 LOADS 3. ASTM A36 STEEL (Fy=36ksi) · 4. AWS D1.1 WELDING · 5. ACI 318 6. ALL DIMS IN FT-IN UNLESS NOTED · 7. VERIFY FIELD CONDITIONS 8. LIVE LOAD 40psf RES / 50psf COMM · 9. WIND 115mph ULT EXP C 10. SEAL BY DESIGN PROFESSIONAL LICENSED IN STATE OF INSTALLATION PREPARED FOR PERMIT SUBMISSION — AHJ REVIEW REQUIRED DO NOT SCALE DRAWINGS — WRITTEN DIMENSIONS GOVERN SCALE: 1/4" = 1'-0" DATE: Aug 31, 2026 DRAWN: OSC ENGINEERING DIV. CHECKED: OSC QA/QC SEALED BY: ______________ SHEET 2 OF 10 REV: 1.0 — PERMIT ISSUE

Roof and reflected-ceiling plan for the high-cube shell: the bathroom vent, the 6" insulated wood-stove flue, the mini-split line-set penetration and condenser bracket, retained camber and drainage, and the 8'-6" finished ceiling with its recessed LED run and living-area fan.

Sheet E-1 · Electrical & Lighting Plan

ELECTRICAL PLAN SHEET 3 OF 10 DWG NO: OSC-PR-852442 ELECTRICAL & LIGHTING PLAN LED DOWNLIGHT RUNFANGFCIGFCIGFCIGFCIGFCIGFCIGARAGE GFCI RECEPTACLESSDSDDPANEL100A LOAD CENTRE (GARAGE)EF80 CFMMINI-SPLIT HEADCONDENSER ON WALL BRACKET100A / 240V SINGLE-PHASE SERVICE — ALL KITCHEN, BATHROOM AND GARAGE RECEPTACLES GFCI PROTECTED PER NEC 210.8 40'-0" OVERALL 8'-0" ELECTRICAL LEGEND SERVICE100A / 240V single-phase service100A load centre in the garage bayShell bonded and groundedCIRCUITS1 · Kitchen counter GFCI (20A)2 · Cooktop / appliance (20A)3 · Refrigerator (20A)4 · Dishwasher (20A)5 · Bathroom GFCI + exhaust (20A)6 · General receptacles (15A)7 · LED lighting + ceiling fan (15A)8 · Mini-split condenser (20A)9 · Water heater (30A)10 · Garage GFCI receptacles (20A)11 · Garage lighting (15A)CODENEC 2023 · 210.8 GFCI at kitchenbathroom and garage outletsAFCI on living and sleeping circuitsInterconnected smoke / CO alarms 0 5' 10' SCALE: 1/4"=1'-0" DRAWING NOTES — MEASURED FROM THIS UNIT'S OWN GALLERY PHOTOGRAPHY AND THE MANUFACTURER'S DIMENSIONED FLOOR PLAN • Recessed LED downlights run the full length, garage bay included• A ceiling fan sits over the living area beside the mini-split head• One mini-split head serves the whole habitable volume from a rear-wall condenser• Load centre is mounted in the garage bay with 30" clear working space in front of it• Smoke / CO alarms are interconnected: one at the hall, one at the bunk end• 80 CFM bathroom exhaust fan is ducted out through the rear wall• A CO alarm is required within 10 ft of the wood stove — shown at the hall position• All cabling is run in the 1-5/8" service cavity behind the shiplap lining 40FT Augustine Luxury Container Home withKitchen, Bathroom & Garage | Ready to Ship |… ELECTRICAL PLAN ID OSC-CID-852442 · SKU OSC-GEN-608D56 · SIZE 40FT High Cube OUTBACK SHIPPING CONTAINERS — PRELIMINARY DRAWING SET HOUSTON, TX GENERAL NOTES: 1. IBC 2021 / IRC 2021 / NEC 2023 / IPC 2021 · 2. ASCE 7-22 LOADS 3. ASTM A36 STEEL (Fy=36ksi) · 4. AWS D1.1 WELDING · 5. ACI 318 6. ALL DIMS IN FT-IN UNLESS NOTED · 7. VERIFY FIELD CONDITIONS 8. LIVE LOAD 40psf RES / 50psf COMM · 9. WIND 115mph ULT EXP C 10. SEAL BY DESIGN PROFESSIONAL LICENSED IN STATE OF INSTALLATION PREPARED FOR PERMIT SUBMISSION — AHJ REVIEW REQUIRED DO NOT SCALE DRAWINGS — WRITTEN DIMENSIONS GOVERN SCALE: 1/4" = 1'-0" DATE: Aug 31, 2026 DRAWN: OSC ENGINEERING DIV. CHECKED: OSC QA/QC SEALED BY: ______________ SHEET 3 OF 10 REV: 1.0 — PERMIT ISSUE

Power and lighting layout: 100A service with the load centre in the garage bay, eleven branch circuits, GFCI at every kitchen, bathroom and garage outlet, the recessed LED run, living-area ceiling fan, mini-split head and the interconnected smoke/CO alarms.

Sheet P-1 · Plumbing Plan & Chase Detail

PLUMBING PLAN SHEET 4 OF 10 DWG NO: OSC-PR-852442 PLUMBING PLAN — SUPPLY, DWV & FIXTURES 1/2" PEX COLD — REAR-WALL SERVICE CAVITY1/2" PEX HOT BRANCH FROM THE WATER HEATER3" ABS DWV MAIN · 2" VENT THRU ROOFP1P2P3P4P5WHWATER HEATER (GARAGE WALL)3/4" COLD SERVICE AND THE 3" SANITARY LATERAL BOTH ENTER UNDER THE SERVICE BAY — SEE SHEET F-1 FOR THE PENETRATIONS 40'-0" OVERALL 8'-0" FIXTURE SCHEDULE FIXTURESP1 · Close-coupled WC, 3" outletP2 · Vanity basin, 1-1/4" trapP3 · Shower tray 3'-6" × 3'-6"sliding glass screen2" centre wasteP4 · Undermount kitchen sinksingle bowl, 1-1/2" trapP5 · Dishwasher, high loop to thesink tailpieceSUPPLY3/4" cold service in under theservice bay1/2" PEX hot and cold branchesElectric storage water heater onthe garage side of the partitionNOT PRESENTNo bath tub, no laundry and nosecond wet room on this unit DETAIL 1 — REAR WET-WALL CHASESHELL6" CHASE3" ABS SOIL STACK1/2" PEX COLD1/2" PEX HOT36" BUTCHER-BLOCK TOPTILE ON CEMENT BOARD (BATH) 0 5' 10' SCALE: 1/4"=1'-0" DRAWING NOTES — MEASURED FROM THIS UNIT'S OWN GALLERY PHOTOGRAPHY AND THE MANUFACTURER'S DIMENSIONED FLOOR PLAN • All five fixtures sit inside the service bay and the galley — the garage stays dry• Supply and waste share the 6" rear wet-wall chase drawn opposite• The 3" DWV main runs behind the galley and drops under the service bay floor• Shower is a moulded tray to a 2" centre waste, tanked to full shower height• Water heater sits on the garage face of the garage partition, inside the insulated envelope• Winterisation: drain-down valves at the low point of both PEX runs• Pressure test supply at 100 psi and the DWV at 10 ft head before the lining is closed up• Provide an accessible isolating valve at the service entry beneath the hall 40FT Augustine Luxury Container Home withKitchen, Bathroom & Garage | Ready to Ship |… PLUMBING PLAN ID OSC-CID-852442 · SKU OSC-GEN-608D56 · SIZE 40FT High Cube OUTBACK SHIPPING CONTAINERS — PRELIMINARY DRAWING SET HOUSTON, TX GENERAL NOTES: 1. IBC 2021 / IRC 2021 / NEC 2023 / IPC 2021 · 2. ASCE 7-22 LOADS 3. ASTM A36 STEEL (Fy=36ksi) · 4. AWS D1.1 WELDING · 5. ACI 318 6. ALL DIMS IN FT-IN UNLESS NOTED · 7. VERIFY FIELD CONDITIONS 8. LIVE LOAD 40psf RES / 50psf COMM · 9. WIND 115mph ULT EXP C 10. SEAL BY DESIGN PROFESSIONAL LICENSED IN STATE OF INSTALLATION PREPARED FOR PERMIT SUBMISSION — AHJ REVIEW REQUIRED DO NOT SCALE DRAWINGS — WRITTEN DIMENSIONS GOVERN SCALE: 1/4" = 1'-0" DATE: Aug 31, 2026 DRAWN: OSC ENGINEERING DIV. CHECKED: OSC QA/QC SEALED BY: ______________ SHEET 4 OF 10 REV: 1.0 — PERMIT ISSUE

Supply, DWV and fixture layout for the WC, vanity basin, 3'-6" × 3'-6" shower, undermount kitchen sink and dishwasher, with the 6" rear wet-wall chase detail and the 2" vent through roof over the bathroom.

Sheet S-1 · Structural Plan

STRUCTURAL PLAN SHEET 5 OF 10 DWG NO: OSC-PR-852442 STRUCTURAL FRAME PLAN & OPENING REINFORCEMENT RED = HSS 4×4×1/4 HEADER + 1/4" JAMB PLATES AT EVERY CUT WINDOW AND DOOR OPENING IN THE SIDE WALLSBOTH ISO END FRAMES ARE UNCUT — THE CARGO-DOOR FRAME AT THE GARAGE END IS RETAINED, OPERABLE AND STILL BRACES THAT ENDGARAGE / GEAR BAYBATHROOMHALL3'-2" CLEARLIVING / KITCHEN STRUCTURAL DATA SHELL40ft ISO 1AAA HIGH CUBE, 9'-6" highCorTen corrugated skin, 14 ga walls16 ga corrugated roof panel4" C-section floor cross-membersat 12" o.c.OPENING REINFORCEMENTHSS 4×4×1/4 header over every cutside-wall opening (W1, W2, W3, D1)1/4" jamb plate each sideCentre post at D1 (6'-0" span)Both ISO end frames stay uncutPARTITIONS3-5/8" light-gauge studs at 16" o.c.Non-structural; fixed at head + floorBunk platform hung off the east endframe and both side railsDESIGN LOADSFloor live 40 psf habitableGarage bay floor 100 psf point loadRoof snow 30 psf (no occupancy)Wind 115 mph ULT, Exp CSeismic Design Category DStacking: NOT rated after cutting 0 5' 10' SCALE: 1/4"=1'-0" DRAWING NOTES — MEASURED FROM THIS UNIT'S OWN GALLERY PHOTOGRAPHY AND THE MANUFACTURER'S DIMENSIONED FLOOR PLAN • One unmodified-length 40ft high-cube ISO container — no module joints and no inter-storey framing• Four openings are cut into the side walls; each gets an HSS header and 1/4" jamb plates• The ISO cargo-door frame at the garage end is retained, operable and still braces that end• The bunk-end frame is likewise uncut — that end is lit from the side-wall window W3• The garage third of both long walls keeps its full original corrugation, uncut• All three interior partitions are non-structural light-gauge studs and carry no roof load• The bunk platform is framed in 2×8 hung off the east end frame and blocked to both side rails• All welding by a certified welder; touch up every cut edge with zinc-rich primer 40FT Augustine Luxury Container Home withKitchen, Bathroom & Garage | Ready to Ship |… STRUCTURAL PLAN ID OSC-CID-852442 · SKU OSC-GEN-608D56 · SIZE 40FT High Cube OUTBACK SHIPPING CONTAINERS — PRELIMINARY DRAWING SET HOUSTON, TX GENERAL NOTES: 1. IBC 2021 / IRC 2021 / NEC 2023 / IPC 2021 · 2. ASCE 7-22 LOADS 3. ASTM A36 STEEL (Fy=36ksi) · 4. AWS D1.1 WELDING · 5. ACI 318 6. ALL DIMS IN FT-IN UNLESS NOTED · 7. VERIFY FIELD CONDITIONS 8. LIVE LOAD 40psf RES / 50psf COMM · 9. WIND 115mph ULT EXP C 10. SEAL BY DESIGN PROFESSIONAL LICENSED IN STATE OF INSTALLATION PREPARED FOR PERMIT SUBMISSION — AHJ REVIEW REQUIRED DO NOT SCALE DRAWINGS — WRITTEN DIMENSIONS GOVERN SCALE: 1/4" = 1'-0" DATE: Aug 31, 2026 DRAWN: OSC ENGINEERING DIV. CHECKED: OSC QA/QC SEALED BY: ______________ SHEET 5 OF 10 REV: 1.0 — PERMIT ISSUE

Frame plan for the single 40ft high-cube ISO container: corner castings, floor cross-members at 12" o.c., header and jamb-plate reinforcement at the four cut side-wall openings, the retained uncut cargo-door end frame at the garage, and the non-structural interior partitions and bunk platform.

Sheet F-1 · Foundation & Anchorage Plan

FOUNDATION PLAN SHEET 6 OF 10 DWG NO: OSC-PR-852442 FOUNDATION & ANCHORAGE PLAN — CONTAINER AND DRIVE-ON APRON DRIVE-ON APRON6'-0" × 8'-0" · 6" SLAB3" SANITARY / 3/4" WATER PENETRATION 40'-0" OVERALL 8'-0" FOUNDATION OPTIONS OPTION 1 — PIER PADS (SHOWN)12 concrete pads, 24"×24"×36" deep(4) #5 vertical, #3 ties @ 10"f'c = 3,000 psiPads at 8'-0" o.c. along both railsThis matches the pedestal blocks theunit is photographed sitting onOPTION 2 — SLAB6" slab on grade, #4 @ 12" o.c. e.w.12" thickened edge, 4" compacted base10 mil vapour barrierRecommended where the garage bay isused for a vehicle or UTVANCHORAGE3/4"Ø × 12" embedded anchor boltwith 1/4" bearing plate at each ofthe 4 ISO corner castingsDRIVE-ON APRON6'-0" × 8'-0" reinforced apron atthe cargo-door end, flush with thecontainer floor levelSITEBearing 2,000 psf assumed — confirmby geotechnical reportBear 12" below the local frost lineSlope grade 5% away for 10 ft 0 5' 10' SCALE: 1/4"=1'-0" DRAWING NOTES — MEASURED FROM THIS UNIT'S OWN GALLERY PHOTOGRAPHY AND THE MANUFACTURER'S DIMENSIONED FLOOR PLAN • 12 reinforced pier pads on the 40'-0" × 8'-0" footprint — 6 per long rail at 8'-0" o.c.• Anchor bolts at all four ISO corner castings resist the 115 mph uplift case• The drive-on apron must finish flush with the container floor so the garage can be loaded• Alternative 6" monolithic slab detailed opposite — preferred if a vehicle is stored inside• Service penetrations for the 3" sanitary lateral and 3/4" water sit under the service bay• Provide positive drainage away from the unit; no ponding beneath the floor assembly• Level within 1/4" across the full 40 ft before setting — check with a laser at delivery• Keep 8" minimum ventilated clearance below the bottom rail on the pier option 40FT Augustine Luxury Container Home withKitchen, Bathroom & Garage | Ready to Ship |… FOUNDATION PLAN ID OSC-CID-852442 · SKU OSC-GEN-608D56 · SIZE 40FT High Cube OUTBACK SHIPPING CONTAINERS — PRELIMINARY DRAWING SET HOUSTON, TX GENERAL NOTES: 1. IBC 2021 / IRC 2021 / NEC 2023 / IPC 2021 · 2. ASCE 7-22 LOADS 3. ASTM A36 STEEL (Fy=36ksi) · 4. AWS D1.1 WELDING · 5. ACI 318 6. ALL DIMS IN FT-IN UNLESS NOTED · 7. VERIFY FIELD CONDITIONS 8. LIVE LOAD 40psf RES / 50psf COMM · 9. WIND 115mph ULT EXP C 10. SEAL BY DESIGN PROFESSIONAL LICENSED IN STATE OF INSTALLATION PREPARED FOR PERMIT SUBMISSION — AHJ REVIEW REQUIRED DO NOT SCALE DRAWINGS — WRITTEN DIMENSIONS GOVERN SCALE: 1/4" = 1'-0" DATE: Aug 31, 2026 DRAWN: OSC ENGINEERING DIV. CHECKED: OSC QA/QC SEALED BY: ______________ SHEET 6 OF 10 REV: 1.0 — PERMIT ISSUE

Pier-pad and anchorage layout for the 40'-0" × 8'-0" high cube with the slab-on-grade alternative, the flush drive-on apron at the cargo-door end, corner-casting anchor bolts, and the service penetrations under the service bay.

Sheet A-2 · Exterior Elevations (Long Walls)

EXTERIOR ELEVATIONS SHEET 7 OF 10 DWG NO: OSC-PR-852442 SOUTH ELEVATION — ENTRY WALLW2D1 · 6'-0" SLIDING GLASS DOORW3TIMBER ENTRY STEPGARAGE THIRD — BLANK, UNCUT CORRUGATION 9'-6" 40'-0" NORTH ELEVATION — REAR WALLW1 · OVER SINKCONDENSER6" INSULATED FLUE + RAIN CAP 9'-6" 40'-0" DRAWING NOTES — MEASURED FROM THIS UNIT'S OWN GALLERY PHOTOGRAPHY AND THE MANUFACTURER'S DIMENSIONED FLOOR PLAN • Body colour is the soft sage-green enamel shown in the exterior photography• Original corrugation is retained on every face — the ribs are drawn, not stylised• Every opening is trimmed in white, matching the photographs exactly• The garage third of the entry wall is completely blank — no window and no door there• D1 is a 6'-0" white-framed SLIDING glass patio door onto a low timber step• Overall height is 9'-6" — this is a HIGH CUBE box, not a standard-height container• The only things above the roof line are the stove flue and the bathroom vent• Unit sits on low pedestal blocks with the bottom rail clear of grade 40FT Augustine Luxury Container Home withKitchen, Bathroom & Garage | Ready to Ship |… EXTERIOR ELEVATIONS ID OSC-CID-852442 · SKU OSC-GEN-608D56 · SIZE 40FT High Cube OUTBACK SHIPPING CONTAINERS — PRELIMINARY DRAWING SET HOUSTON, TX GENERAL NOTES: 1. IBC 2021 / IRC 2021 / NEC 2023 / IPC 2021 · 2. ASCE 7-22 LOADS 3. ASTM A36 STEEL (Fy=36ksi) · 4. AWS D1.1 WELDING · 5. ACI 318 6. ALL DIMS IN FT-IN UNLESS NOTED · 7. VERIFY FIELD CONDITIONS 8. LIVE LOAD 40psf RES / 50psf COMM · 9. WIND 115mph ULT EXP C 10. SEAL BY DESIGN PROFESSIONAL LICENSED IN STATE OF INSTALLATION PREPARED FOR PERMIT SUBMISSION — AHJ REVIEW REQUIRED DO NOT SCALE DRAWINGS — WRITTEN DIMENSIONS GOVERN SCALE: 1/4" = 1'-0" DATE: Aug 31, 2026 DRAWN: OSC ENGINEERING DIV. CHECKED: OSC QA/QC SEALED BY: ______________ SHEET 7 OF 10 REV: 1.0 — PERMIT ISSUE

The two long elevations drawn to match the exterior photography: sage-green corrugated body with white opening trim, the blank garage third, the hall window, the 6'-0" sliding glass entry door on its timber step, the bunk-end window, and on the rear wall the kitchen window, the condenser bracket and the insulated stove flue.

Sheet A-2.1 · End Elevations

END ELEVATIONS SHEET 8 OF 10 DWG NO: OSC-PR-852442 WEST ELEVATION — CARGO-DOOR / GARAGE ENDISO CARGO DOORS RETAINED AND OPERABLE — GARAGE ACCESS 9'-6" 8'-0" EAST ELEVATION — BUNK ENDBLANK CORRUGATED END — BUNK BEYOND 9'-6" 8'-0" DRAWING NOTES — MEASURED FROM THIS UNIT'S OWN GALLERY PHOTOGRAPHY AND THE MANUFACTURER'S DIMENSIONED FLOOR PLAN • The garage end keeps its original ISO cargo doors, locking bars and hardware• Those doors are fully operable and are the only way into the garage bay• No glazing is cut into either end frame — this preserves both ISO end braces• The bunk end is plain corrugated steel in the same sage-green finish• Both ends show the full 9'-6" high-cube height and the 8'-0" ISO width• Corner castings are drawn at all four corners of each end frame• Pedestal blocks support the bottom rail clear of grade at both ends• Touch up every drilled or welded point on the end frames with zinc-rich primer 40FT Augustine Luxury Container Home withKitchen, Bathroom & Garage | Ready to Ship |… END ELEVATIONS ID OSC-CID-852442 · SKU OSC-GEN-608D56 · SIZE 40FT High Cube OUTBACK SHIPPING CONTAINERS — PRELIMINARY DRAWING SET HOUSTON, TX GENERAL NOTES: 1. IBC 2021 / IRC 2021 / NEC 2023 / IPC 2021 · 2. ASCE 7-22 LOADS 3. ASTM A36 STEEL (Fy=36ksi) · 4. AWS D1.1 WELDING · 5. ACI 318 6. ALL DIMS IN FT-IN UNLESS NOTED · 7. VERIFY FIELD CONDITIONS 8. LIVE LOAD 40psf RES / 50psf COMM · 9. WIND 115mph ULT EXP C 10. SEAL BY DESIGN PROFESSIONAL LICENSED IN STATE OF INSTALLATION PREPARED FOR PERMIT SUBMISSION — AHJ REVIEW REQUIRED DO NOT SCALE DRAWINGS — WRITTEN DIMENSIONS GOVERN SCALE: 1/4" = 1'-0" DATE: Aug 31, 2026 DRAWN: OSC ENGINEERING DIV. CHECKED: OSC QA/QC SEALED BY: ______________ SHEET 8 OF 10 REV: 1.0 — PERMIT ISSUE

Both end elevations: the retained and operable ISO cargo doors with their locking bars at the garage end, and the blank sage-green corrugated bunk end — neither end frame is cut, so both keep their original ISO bracing.

Sheet A-3 · Longitudinal Section A-A

LONGITUDINAL SECTION A-A SHEET 9 OF 10 DWG NO: OSC-PR-852442 SECTION A-A — LONGITUDINAL, LOOKING AT THE REAR WALL GARAGE / GEAR BAYBATHGALLEY 36" BUTCHER BLOCKUPPERS + OPEN SHELVESWOOD STOVED1 SLIDING GLASS DOOR BEYONDSECTIONALSLEEPING BUNKLADDER 8'-6" CLEAR 9'-6" 40'-0" OVERALL 0 5' 10' SCALE: 3/8"=1'-0" DRAWING NOTES — MEASURED FROM THIS UNIT'S OWN GALLERY PHOTOGRAPHY AND THE MANUFACTURER'S DIMENSIONED FLOOR PLAN • Section A-A runs the full length, cut just inside the entry wall and looking at the rear wall• Finished ceiling is 8'-6" clear inside the 9'-6" high-cube box, garage bay included• The galley run, uppers and open shelves sit on the rear wall as photographed• The wood stove and its twin-wall flue close the west end of the galley• The sleeping bunk platform is 5'-0" above the finished floor with 3'-6" clear headroom over it• The timber ladder lands clear of the dining counter and the sliding door swing zone• Insulation is continuous around roof, walls and floor with no thermal bridge at the rails• Unit bears on pedestal pads with a minimum 8" clear ventilated space below the bottom rail 40FT Augustine Luxury Container Home withKitchen, Bathroom & Garage | Ready to Ship |… LONGITUDINAL SECTION A-A ID OSC-CID-852442 · SKU OSC-GEN-608D56 · SIZE 40FT High Cube OUTBACK SHIPPING CONTAINERS — PRELIMINARY DRAWING SET HOUSTON, TX GENERAL NOTES: 1. IBC 2021 / IRC 2021 / NEC 2023 / IPC 2021 · 2. ASCE 7-22 LOADS 3. ASTM A36 STEEL (Fy=36ksi) · 4. AWS D1.1 WELDING · 5. ACI 318 6. ALL DIMS IN FT-IN UNLESS NOTED · 7. VERIFY FIELD CONDITIONS 8. LIVE LOAD 40psf RES / 50psf COMM · 9. WIND 115mph ULT EXP C 10. SEAL BY DESIGN PROFESSIONAL LICENSED IN STATE OF INSTALLATION PREPARED FOR PERMIT SUBMISSION — AHJ REVIEW REQUIRED DO NOT SCALE DRAWINGS — WRITTEN DIMENSIONS GOVERN SCALE: 3/8" = 1'-0" DATE: Aug 31, 2026 DRAWN: OSC ENGINEERING DIV. CHECKED: OSC QA/QC SEALED BY: ______________ SHEET 9 OF 10 REV: 1.0 — PERMIT ISSUE

Full-length section looking at the rear wall: the 8'-6" finished ceiling through all three zones, the galley run with its uppers, the wood stove and flue, the sliding glass door beyond, and the built-in sleeping bunk with its timber ladder at the east end.

Sheet A-3.1 · Cross-Section B-B

CROSS-SECTION B-B SHEET 10 OF 10 DWG NO: OSC-PR-852442 SECTION B-B — TRANSVERSE, THROUGH THE KITCHEN WHITE SHIPLAP CEILING — R-21 FOAM OVERGALLEY 36"UPPERSW1D1 SLIDING GLASS DOORTIMBER STEP 8'-6" CLEAR 9'-6" 8'-0" ASSEMBLY BUILD-UPS ROOFOriginal 16 ga corrugated roof panelR-21 closed-cell spray foam below1-5/8" battens, white shiplapWALL14 ga corrugated CorTen skinR-13 closed-cell spray foam (2")1-5/8" service cavityNatural knotty-pine shiplap lining;tile on cement board in the showerFLOOR4" C-section cross-membersR-13 underfloor insulation + steel pan28 mm marine ply deckWarm plank luxury vinylHEIGHTSFinished ceiling 8'-6"Container 9'-6" (high cube)Butcher-block counter at 36"Bunk platform at 5'-0" AFFBottom rail 8" clear of grade min. 0 5' 10' SCALE: 3/4"=1'-0" DRAWING NOTES — MEASURED FROM THIS UNIT'S OWN GALLERY PHOTOGRAPHY AND THE MANUFACTURER'S DIMENSIONED FLOOR PLAN • Section B-B is cut across the kitchen, looking toward the bunk end• Finished ceiling is 8'-6" clear inside the 9'-6" high-cube box• Galley base units and uppers sit on the rear wall with W1 directly over the sink• The sliding glass door lands on a low timber step on the entry side of this cut• Insulation is continuous around roof, walls and floor with no thermal bridge at the rails• Service cavity behind the lining carries the electrical runs and the mini-split line set• Shower walls are tiled on cement board over a tanking membrane• Unit bears on pedestal pads with a minimum 8" clear ventilated space below the bottom rail 40FT Augustine Luxury Container Home withKitchen, Bathroom & Garage | Ready to Ship |… CROSS-SECTION B-B ID OSC-CID-852442 · SKU OSC-GEN-608D56 · SIZE 40FT High Cube OUTBACK SHIPPING CONTAINERS — PRELIMINARY DRAWING SET HOUSTON, TX GENERAL NOTES: 1. IBC 2021 / IRC 2021 / NEC 2023 / IPC 2021 · 2. ASCE 7-22 LOADS 3. ASTM A36 STEEL (Fy=36ksi) · 4. AWS D1.1 WELDING · 5. ACI 318 6. ALL DIMS IN FT-IN UNLESS NOTED · 7. VERIFY FIELD CONDITIONS 8. LIVE LOAD 40psf RES / 50psf COMM · 9. WIND 115mph ULT EXP C 10. SEAL BY DESIGN PROFESSIONAL LICENSED IN STATE OF INSTALLATION PREPARED FOR PERMIT SUBMISSION — AHJ REVIEW REQUIRED DO NOT SCALE DRAWINGS — WRITTEN DIMENSIONS GOVERN SCALE: 3/4" = 1'-0" DATE: Aug 31, 2026 DRAWN: OSC ENGINEERING DIV. CHECKED: OSC QA/QC SEALED BY: ______________ SHEET 10 OF 10 REV: 1.0 — PERMIT ISSUE

Transverse section through the kitchen showing the 8'-6" finished ceiling inside the 9'-6" high cube, the 36" butcher-block galley run with W1 over the sink, the sliding glass door and its timber step, and the roof, wall and floor build-ups.

On-page drawings are generated from this product’s own dimensions and layout, dimensioned in feet-inches. They are preliminary reference drawings, not stamped or sealed engineering documents. Final plans for permit submission must be reviewed and sealed by a licensed professional in the installation jurisdiction.

Preliminary Planning Documents

Product-specific preliminary planning documents generated from this unit’s exact dimensions and layout. These are reference documents — not stamped engineering drawings. Final permit-ready plans must be reviewed and sealed by a licensed professional in the installation jurisdiction.

Preliminary Plan Package

Product-specific preliminary planning package — dimensions, layout and site notes. Not a stamped or sealed engineering document.

Preliminary Blueprint Set

Preliminary drawing set (floor plan, elevations, structural, foundation, MEP where applicable) generated from this product’s exact dimensions. For reference — not for construction or permit submission.

Permit Document Checklist

List of documents typically required by local authorities for this product type. Requirements vary by jurisdiction.

Specifications

Specification Sheet

Dimensions, weight, material, doors & condition grade.

Product Datasheet

One-page technical summary for quick reference.

Guides

Delivery & Site Guide

Delivery methods, timelines & site requirements.

Site Preparation Guide

Checklist to ready your site before delivery.

Care & Maintenance Manual

Rust prevention, cleaning & care schedule.

Utility Connection Guide

Electrical, water, drain & filtration hook-up details.

Legal & Warranty

Warranty Document

Structural, manufacturing, paint & equipment coverage.

Certificate of Inspection

Bilingual FR/EN control certificate — signed & sealed for this unit.

Certification Document

CSC, ISO 9001, IICL, DOT & ISPM-15 certifications.

Inspection Report

12-point quality & structural inspection record.

Third-party engineering certifications, CSC certificates, and surveyor reports are attached here by our admin team when available for this unit.

Overview

40FT Augustine Luxury Container Home with Kitchen, Bathroom & Garage | Ready to Ship | Free USA Delivery is a new 40-foot container home engineered by Outback Shipping Containers for comfortable, efficient living. Brand new container shipped directly from the factory with a single cargo trip. No dents, no rust, pristine condition with original factory paint and CSC plate intact. Every unit is inspected, certified, and prepared to deliver reliable performance across residential, commercial, and industrial applications.

Primary Uses

  • Full-time residence or accessory dwelling unit (ADU)
  • Guest house or backyard cabin
  • Vacation or rental property
  • Off-grid living with solar compatibility
  • Tiny home and minimalist lifestyle

Benefits

  • Solar-power ready — compatible with full off-grid or grid-tied PV systems ($1,500–$3,000 installed)
  • Faster build timeline than traditional construction
  • Lower foundation and site costs
  • Energy-efficient with proper insulation
  • Portable and relocatable
  • Durable corten-steel structure rated for decades
  • Customizable floor plans and finishes

Construction

40FT Augustine Luxury Container Home with Kitchen, Bathroom & Garage | Ready to Ship | Free USA Delivery is built from 40-foot ISO-standard corten steel corrugated panels welded to a tubular-steel frame with eight ISO 1161 corner castings. The floor is 28mm marine-grade plywood rated for up to 40,000 lbs of distributed load. Doors are cam-lock dual-leaf shipping doors with neoprene rubber gaskets forming a wind-and-watertight seal. Interior framing, insulation, drywall, electrical, and plumbing are installed to residential code where applicable.

Materials

Corten steel — 14-gauge corrugated walls
Marine plywood — 28mm tongue-and-groove floor
Galvanized steel corner castings — ISO 1161
Neoprene rubber door gaskets
Marine-grade enamel exterior paint
Anti-corrosive primer undercoat
Closed-cell spray foam or R-13+ batt insulation
Moisture-resistant drywall and treated framing

Features

Fully finished turnkey interior — move-in ready
Insulated to residential energy-code standards
Pre-wired electrical with breaker panel and LED lighting
Full bathroom with shower, vanity, and modern fixtures
Kitchenette with cabinets, sink, and counter space
Mini-split HVAC for year-round comfort
Steel-frame construction — fire, wind, and pest resistant
Delivered fully assembled — set-up in a single day
Customizable floor plan, color, and finishes
Free curbside delivery to eligible ZIP codes

Advantages

Backed by Outback Shipping Containers’ nationwide delivery network
Pre-delivery quality inspection on every unit
Transparent pricing with no hidden fees
Expert logistics and site-placement coordination
Financing available for qualifying projects
48-hour delivery-issue resolution window

Industries Served

Construction & contractingAgriculture & farmingRetail & e-commerceEducation & governmentOil, gas & energyEvents & hospitalityManufacturing & warehousingDisaster relief & emergency response

Residential Applications

Designed as a livable residence or ADU — bedroom, kitchen, bath, and living areas configured to your floor plan, with utilities, insulation, and finishes for year-round comfort.

Commercial Applications

Used for rental income, workforce housing, remote-site accommodation, and hospitality units where fast, durable, portable shelter is required.

Construction Guide

Essential tips for preparing your site, installing a proper foundation, and maintaining your 40FT Augustine Luxury Container Home with Kitchen, Bathroom & Garage | Ready to Ship | Free USA Delivery for decades of reliable service. Following these guidelines ensures your container remains level, weathertight, and structurally sound.

Site Preparation

Clear and level the delivery area — remove rocks, vegetation, and debris extending at least 5 ft around the container footprint.

Ensure a minimum 12 ft wide access path for the tilt-bed or roll-off delivery truck, with adequate overhead clearance (no low power lines or tree branches).

Prepare a flat, compacted surface before delivery. An unlevel site causes door misalignment, structural stress, and water pooling.

Plan drainage away from the container — grade the surrounding soil at a 1/4" per foot slope to prevent water accumulation under the unit.

For multi-container setups, mark exact placement locations with stakes and string lines to ensure precise positioning during delivery.

Foundation Requirements

Concrete pad: 6" reinforced slab (f'c=3000 PSI) with #4 rebar @ 12" O.C. each way — ideal for permanent installations and habitable structures.

Gravel bed: 6" compacted 3/4" minus crushed stone over geotextile fabric — cost-effective for storage containers and temporary placements.

Concrete pier blocks or railroad ties at each corner casting — minimum 2000 PSF soil bearing capacity required.

Install 5/8" anchor bolts embedded 7" into concrete at all eight ISO 1161 corner castings for wind/seismic resistance in permanent installations.

Use a 6mil polyethylene vapor barrier under the slab to prevent ground moisture from corroding the container floor from below.

For high-cube containers (9'6" height), verify overhead clearance on the delivery route and at the final placement site.

Steel & Container Maintenance

Inspect the container exterior annually for rust, dents, and paint damage — pay special attention to corner castings, door frames, and weld seams.

Touch up scratches and bare metal immediately with rust-inhibiting primer and matching industrial enamel paint to prevent corrosion spread.

For Corten (weathering) steel containers, allow the protective patina to form naturally — do not paint unless required by local ordinance or aesthetic preference.

Lubricate door hinges, locking bar cams, and cam keepers every 6 months with a silicone-based or lithium grease for smooth door operation.

Check and replace door weatherproofing seals (gaskets) when they show cracking, compression set, or water intrusion — maintain a weathertight seal.

Keep the roof free of debris, standing water, and snow accumulation — inspect corrugated roof panels for dents that could create water pooling.

Ensure floor cross-members remain dry and ventilated — check for signs of wood rot in the 28mm marine plywood floor, especially in humid climates.

Repaint painted containers every 5–7 years with industrial-grade polyurethane or epoxy coating systems for maximum service life.

Need help with site prep or delivery?

Our team provides nationwide delivery and site consultation for every container purchase.

Contact Our Team

Foundation Material Calculator

Your Container
20' × 8'
40FT Augustine Luxury Container Home with Kitchen, Bathroom & Garage | Ready to Ship | Free USA Delivery
1'
Pad Size
22' × 10'
Pad Area
220 SF
Slab Thickness
6"
Stone Base
6"
Estimated Materials
Concrete (f'c=3000 PSI)
4cu yd
Crushed Stone Base (3/4" minus)
4cu yd
Rebar (#4 @ 12" O.C. each way)
472lin ft
Rebar Pieces (11 long + 23 short)
34pcs
Vapor Barrier (6mil poly)
220SF
Anchor Bolts (5/8" A307)
8pcs

Estimates are based on a 22' × 10' reinforced concrete pad with 6" slab thickness, 6" crushed stone base, #4 rebar at 12" O.C. each way, and 5/8" anchor bolts at corner castings. Actual requirements vary by soil conditions, local building codes, and AHJ review. Consult a licensed contractor or engineer before construction.

Engineering Document Portal

Preliminary planning documents, generated model-specific. Each PDF is uniquely produced from this product's exact specifications, dimensions, and layout — reference documents, not stamped engineering drawings.

Preliminary Plan Package

PDF

Product-specific preliminary planning package generated from this unit's exact dimensions and layout — drawing set, layout and site notes, fixture and load summaries, and a document checklist for your building department. Reference only; not a stamped or sealed engineering document.

Preliminary Blueprint Set

PDF

Full drawing set generated from this exact model: floor plan, elevations, cross-section, schedules, electrical, plumbing, structural and foundation sheets — dimensioned from this product's own geometry. For reference — final permit plans must be reviewed and sealed by a licensed professional in your jurisdiction.

All engineering documents are generated on-demand from this product's specifications and are unique to 40FT Augustine Luxury Container Home with Kitchen, Bathroom & Garage | Ready to Ship | Free USA Delivery. Documents are illustrative and for reference; final permit sets require review by a local licensed engineer.

Related Products

View All →
New One-TripHUD Certified19ft 4in x 20ft 8in expandedContainer Home
Assembled On Pre-order20ft expandable 2 bedroom container home 385 sq ft — hero exterior view of the expanded beach-side cabin
Container Homes

20FT Expandable Container Home — 2 Bedroom Beach-Side Cabin | Full Bath, Kitchen & Living Room | 385 SF

No reviews
$27,995
Overall Footprint
20'8" × 19'4"
Exterior Height
8'2"
Floor Area
400 sq ft
Layout
2 bed · 1 bath
Interior Height
7'6"
Condition
New · Grade A — One Trip
Get Quote
New One-TripHUD Certified40ftContainer Home
Assembled On Pre-orderExterior of the 40ft luxury foldable container home at dusk with white steel cladding and full-height black-framed glazing
Container Homes

40ft Luxury 3 Bedroom Foldable Container Home – 1 Living Room, 1 Bathroom & Kitchen, Prefab Mobile House Easy Setup

4.9(7)
$55,000
Overall Footprint
26'2" × 19'8"
Exterior Height
8'1"
Floor Area
516 sq ft
Layout
3 bed · 1 bath
Interior Height
7'6"
Condition
New · Grade A — One Trip
Get Quote
New One-TripHUD Certified40ftContainer Home
Assembled On Pre-orderExterior of the Duplex 3BHK container home with white corrugated steel, cedar-clad upper module and rooftop deck with black steel railing
Container Homes

Duplex 3BHK Prefabricated Tiny House – Fully Furnished, Rooftop Deck, Portable Container House for Family

4.9(6)
$64,000
Overall Footprint
40'0" × 16'0"
Exterior Height
17'6"
Floor Area
1,280 sq ft
Layout
3 bed · 2 bath
Storeys
2
Condition
New · Grade A — One Trip
Get Quote
New One-TripHUD Certified40ftContainer Home
Assembled On Pre-orderThree-quarter exterior view of the 3BHK two-storey container home with charcoal cladding, timber patio deck and cantilevered roof
Container Homes

3BHK Two-Storey Container Home with Large Open Upper Terrace & Patio – Fully Furnished, Disaster-Resistant Family House

4.9(6)
$72,000
Overall Footprint
40'0" × 20'0"
Exterior Height
18'0"
Floor Area
1,600 sq ft
Layout
3 bed · 2 bath
Storeys
2
Condition
New · Grade A — One Trip
Get Quote

Similar Containers

View All →
Refurbished40FTHigh CubeDouble Door
In StockExterior view of a 40ft green shipping container office with a steel personnel door and small windows
Container Offices

Converted Shipping Container 40Ft — Container Conversion — Open Plan Office — Portable Container Building — No 1279

4.9(3)
$38,993.99
Overall Footprint
40'0" × 8'0"
Exterior Height
9'6"
Floor Area
320 sq ft
Interior Height
8'10"
Condition
Refurbished · Grade A−
Get Quote
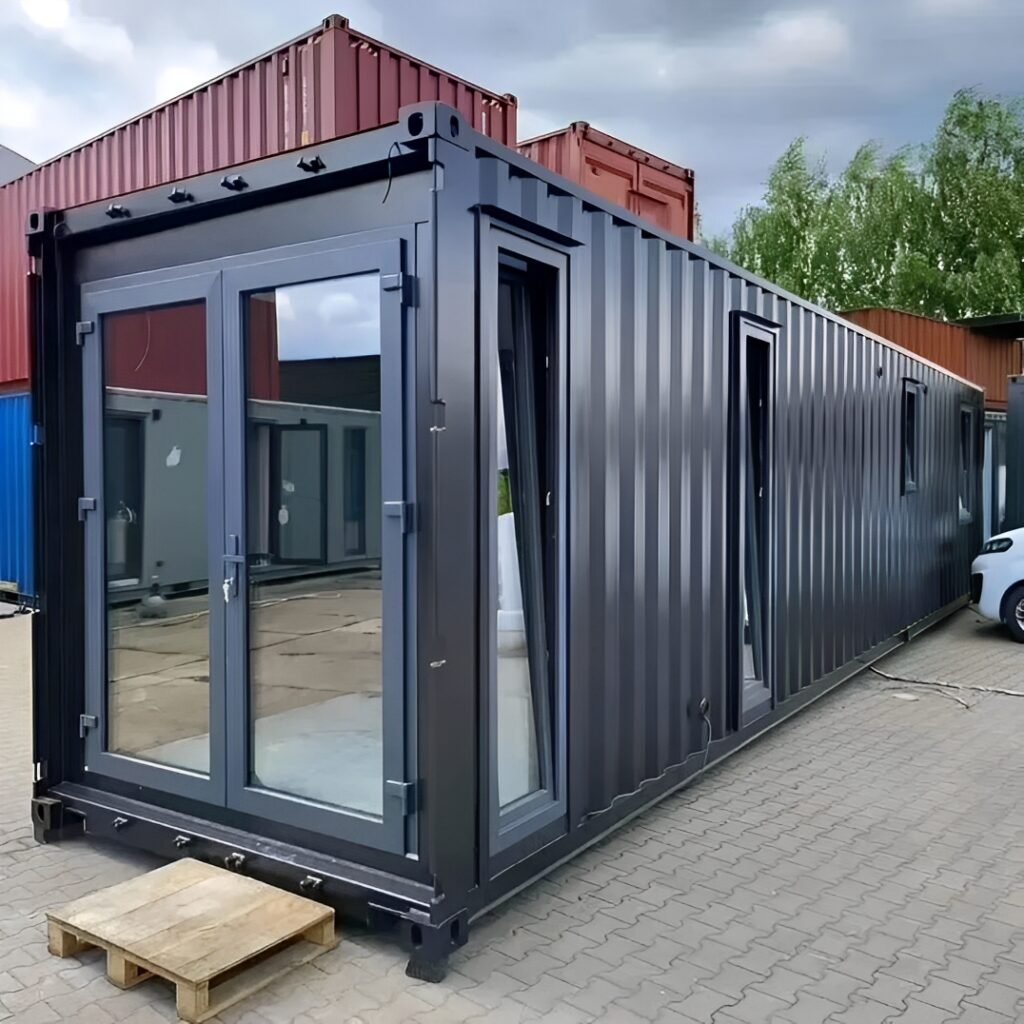
Refurbished40FTHigh CubeDouble Door
In Stock40ft white converted shipping container office with large glass windows and side entry door under a blue sky
Container Offices

Converted Shipping Container 40Ft — Container Conversion — Office / Canteen — Portable Container Building — Reduced — No 1273

4.3(3)
$30,543.99
Overall Footprint
40'0" × 8'0"
Exterior Height
9'6"
Floor Area
320 sq ft
Interior Height
8'10"
Condition
Refurbished · Grade A−
Get Quote
Refurbished40FTHigh CubeDouble Door
In Stock40ft white converted shipping container office with sliding glass doors and black window frames on a sunny day
Container Offices

Converted Shipping Container 40Ft — Container Conversion — Open Plan Office — Portable Container Building — Reduced — No 1276

No reviews
$36,393.99
Overall Footprint
40'0" × 8'0"
Exterior Height
9'6"
Floor Area
320 sq ft
Interior Height
8'10"
Condition
Refurbished · Grade A−
Get Quote
Refurbished40FTHigh CubeContainer Office
Ready to Ship40 foot green shipping container office with a large glass door and window protected by a black metal security gate
Container Offices

Converted Shipping Container 40 Ft — Container Office — Reduced — No D4

4.7(9)
$8,443.99
Overall Footprint
40'0" × 8'0"
Exterior Height
9'6"
Floor Area
320 sq ft
Interior Height
8'10"
Condition
Refurbished · Grade A−
Get Quote

Frequently Bought Together

View All →
New One-Trip19ft 4in x 15ft 9in expandedContainer Office
In Stock20ft expandable container office 385 sq ft — exterior front view
Container Offices

20FT Expandable Open-Space Container Office — Meeting & Conference Room | 385 SF

No reviews
$21,995
Overall Footprint
19'4" × 15'9"
Exterior Height
8'2"
Floor Area
304 sq ft
Interior Height
7'6"
Condition
New · Grade A — One Trip
Get Quote
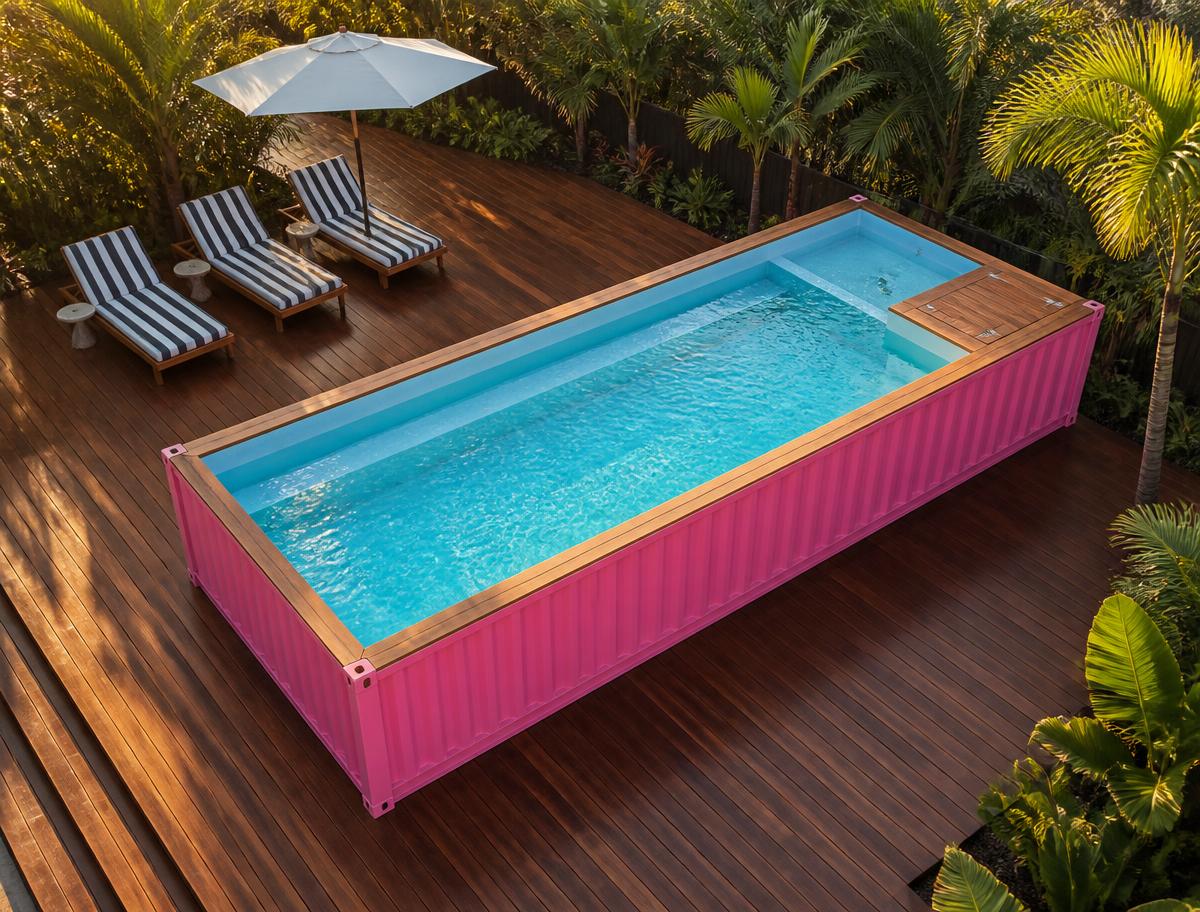
New One-Trip30ftPool
Ready to ShipOC Pink 30 FT Container Pool — 30FT — new (image 1 of 4)
Container Pools

Pink 30 FT Container Pool

4.7(5)
$12,295.75
Overall Size
30'0" × 8'0"
Water Area
24'10" × 7'4"
Water Depth
4'-0" (1.22 m)
Water Capacity
4,600 gal (approx.)
Equipment
Heater · Filtration · Pump · Insulation included
Condition
New · Grade A — One Trip
Get Quote
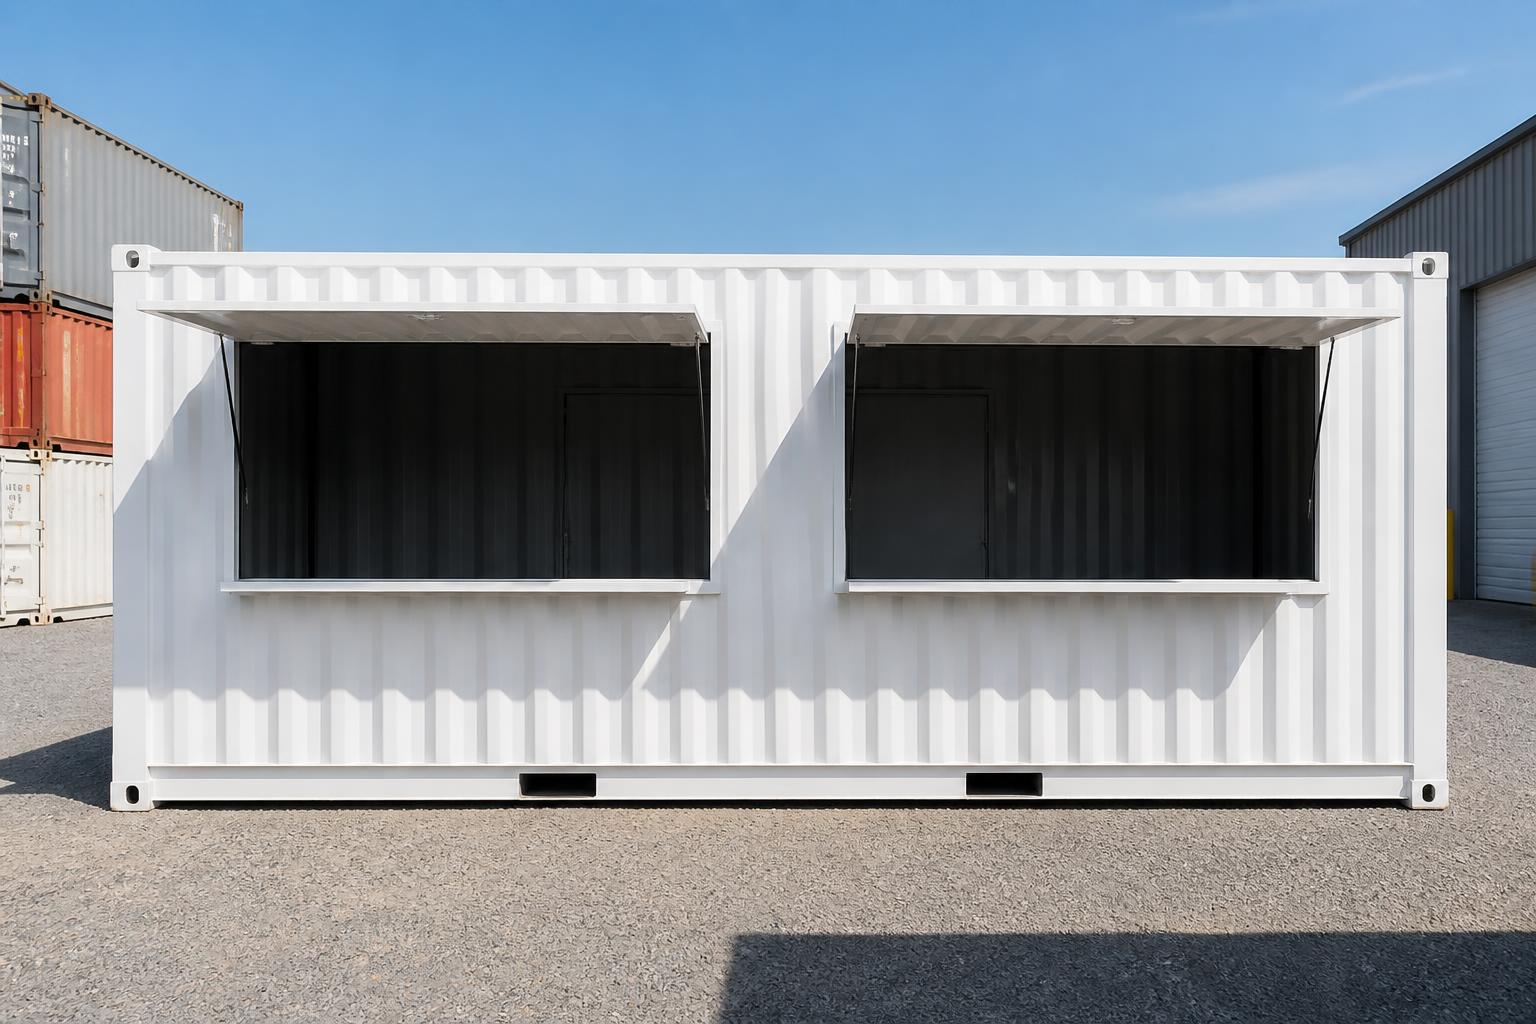
New One-Trip20ftContainer Office
In StockWhite 20ft concession kiosk container with two large fold-up serving hatches propped open as awnings
Container Offices

Outback Vendor 20ft Concession & Retail Kiosk Container

4.9(11)
$15,000$24,750
Overall Footprint
20'0" × 8'0"
Exterior Height
8'6"
Floor Area
160 sq ft
Interior Height
7'10"
Condition
New · Grade A — One Trip
Get Quote
Refurbished24ft x 9ft
In Stock24 x 9 ft Secure Storage Container — Anti-Vandal Steel Store — Refurbished steel storage container by Outback Shipping Containers
Storage Containers

24 x 9 ft Secure Storage Container — Anti-Vandal Steel Store

4.5(2)
$4,867.99$5,843.99
Exterior
24'0" × 9'0" × 8'6"
Interior
23'4" × 8'8" × 7'10"
Door Opening
7'8" × 7'5"
Capacity
1,583 cu ft
Max Gross
60,170 lbs
Condition
Refurbished · Grade A−
Get Quote

Recently Viewed

View All →
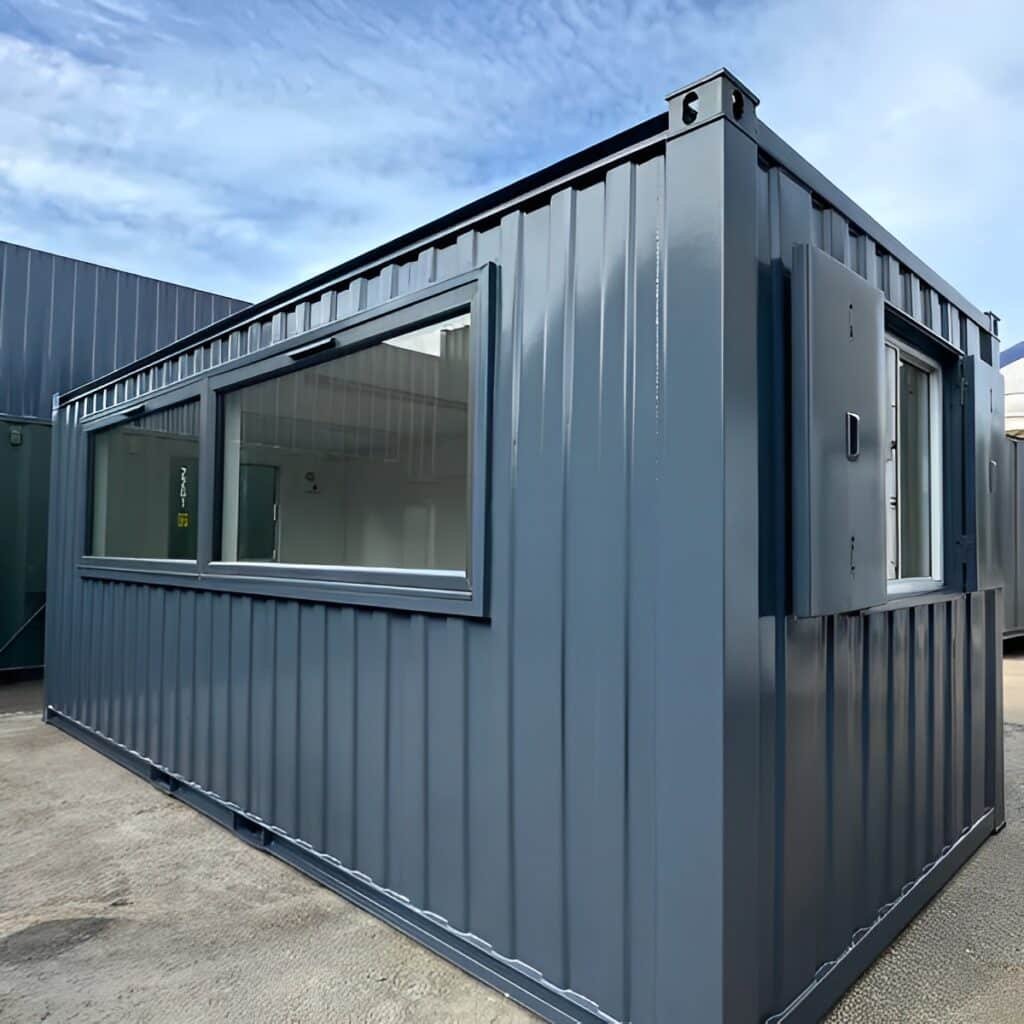
New One-Trip20ftContainer Office
In Stock21ft x 8ft Custom Cabin Office / Canteen | Picture Windows | Portable Building — 20ft — new (image 1 of 12)
Container Offices

21ft x 8ft Custom Cabin Office / Canteen | Picture Windows | Portable Building

4.6(7)
$9,090
Overall Footprint
21'0" × 8'0"
Exterior Height
8'0"
Floor Area
168 sq ft
Interior Height
7'10"
Condition
New · Grade A — One Trip
Get Quote
New One-TripHUD Certified40ftContainer Home
Assembled On Pre-order40ft Ready Made Villa Design Container House — 40ft — new (image 1 of 6)
Container Homes

40ft Ready Made Villa Design Container House

4.7(10)
$8,440
Overall Footprint
40'0" × 8'0"
Exterior Height
9'6"
Floor Area
320 sq ft
Layout
1 bath
Interior Height
7'10"
Condition
New · Grade A — One Trip
Get Quote
New One-TripHUD Certified20ftContainer Home
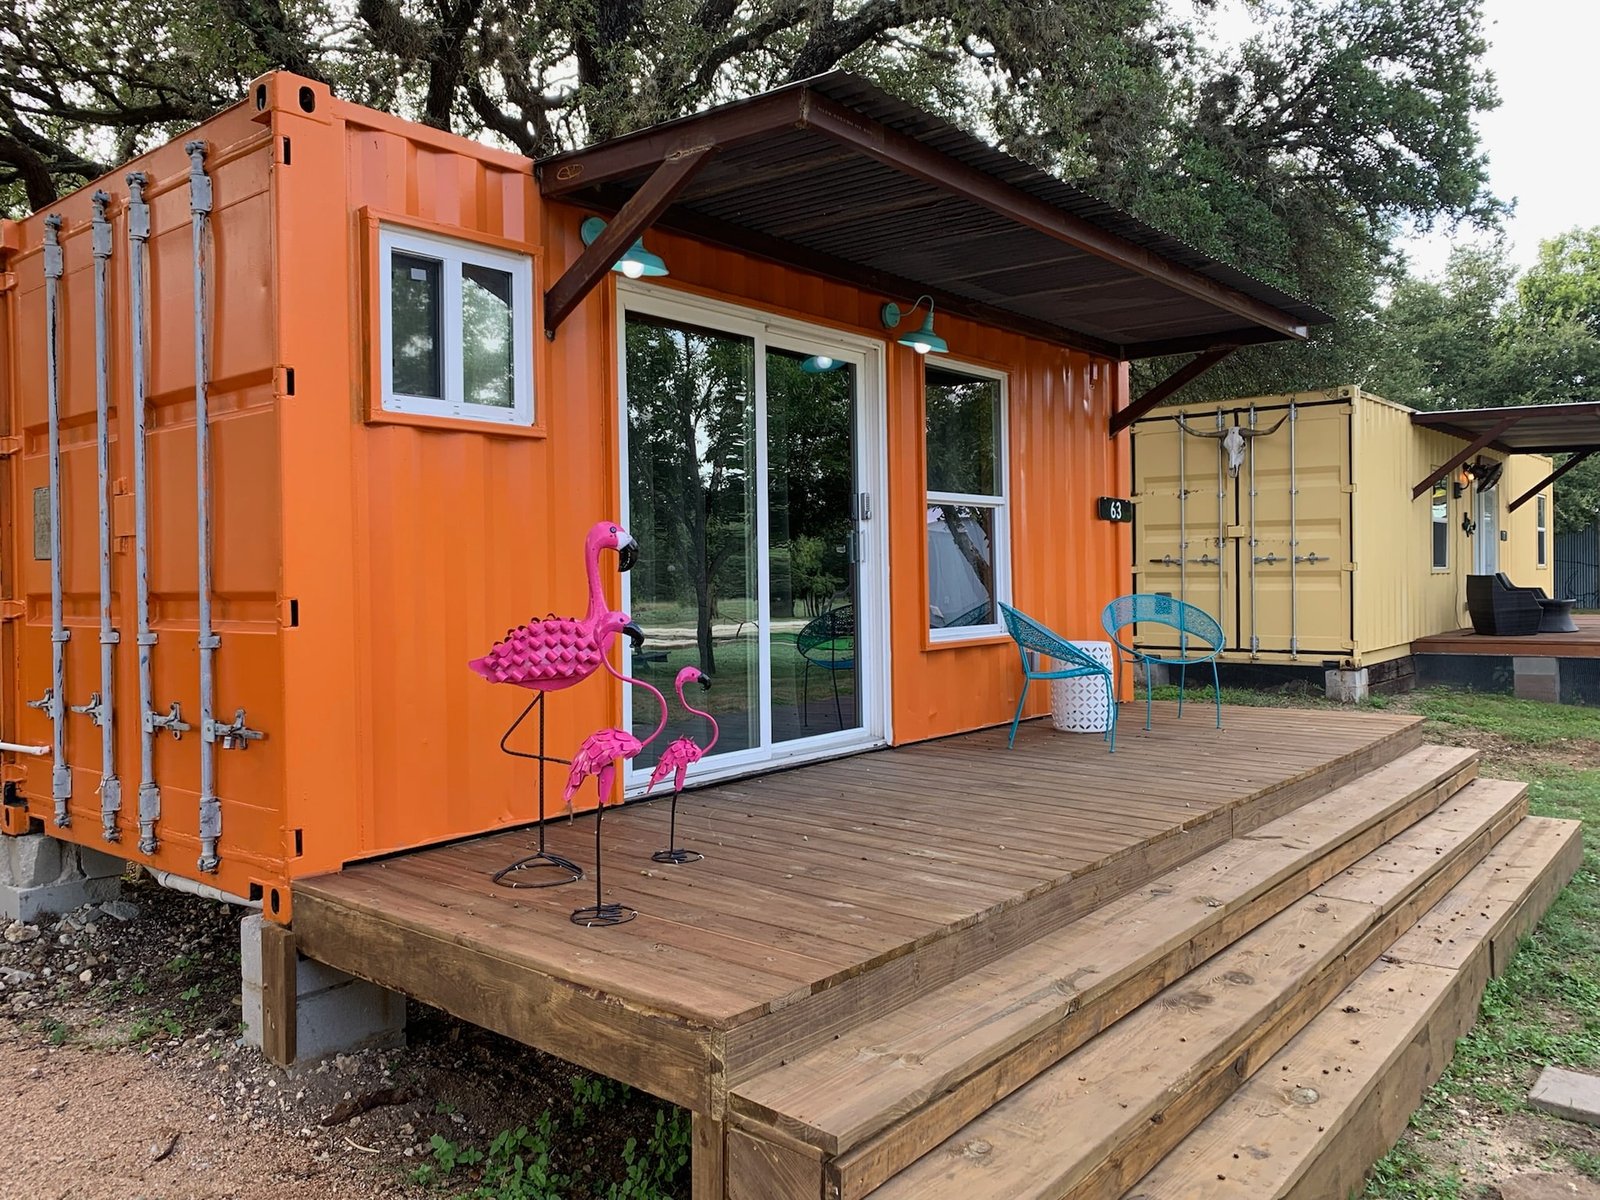
Assembled On Pre-order20FT Ezra Modern Container Home | Turnkey Tiny House | Portable Prefab Container Home — 20ft — new (image 1 of 17)
Container Homes

20FT Ezra Modern Container Home | Turnkey Tiny House | Portable Prefab Container Home

4.6(5)
$49,995
Overall Footprint
20'0" × 8'0"
Exterior Height
8'6"
Floor Area
160 sq ft
Layout
1 bath
Interior Height
7'10"
Condition
New · Grade A — One Trip
Get Quote
New One-Trip40ftHigh CubeWind & Water Tight
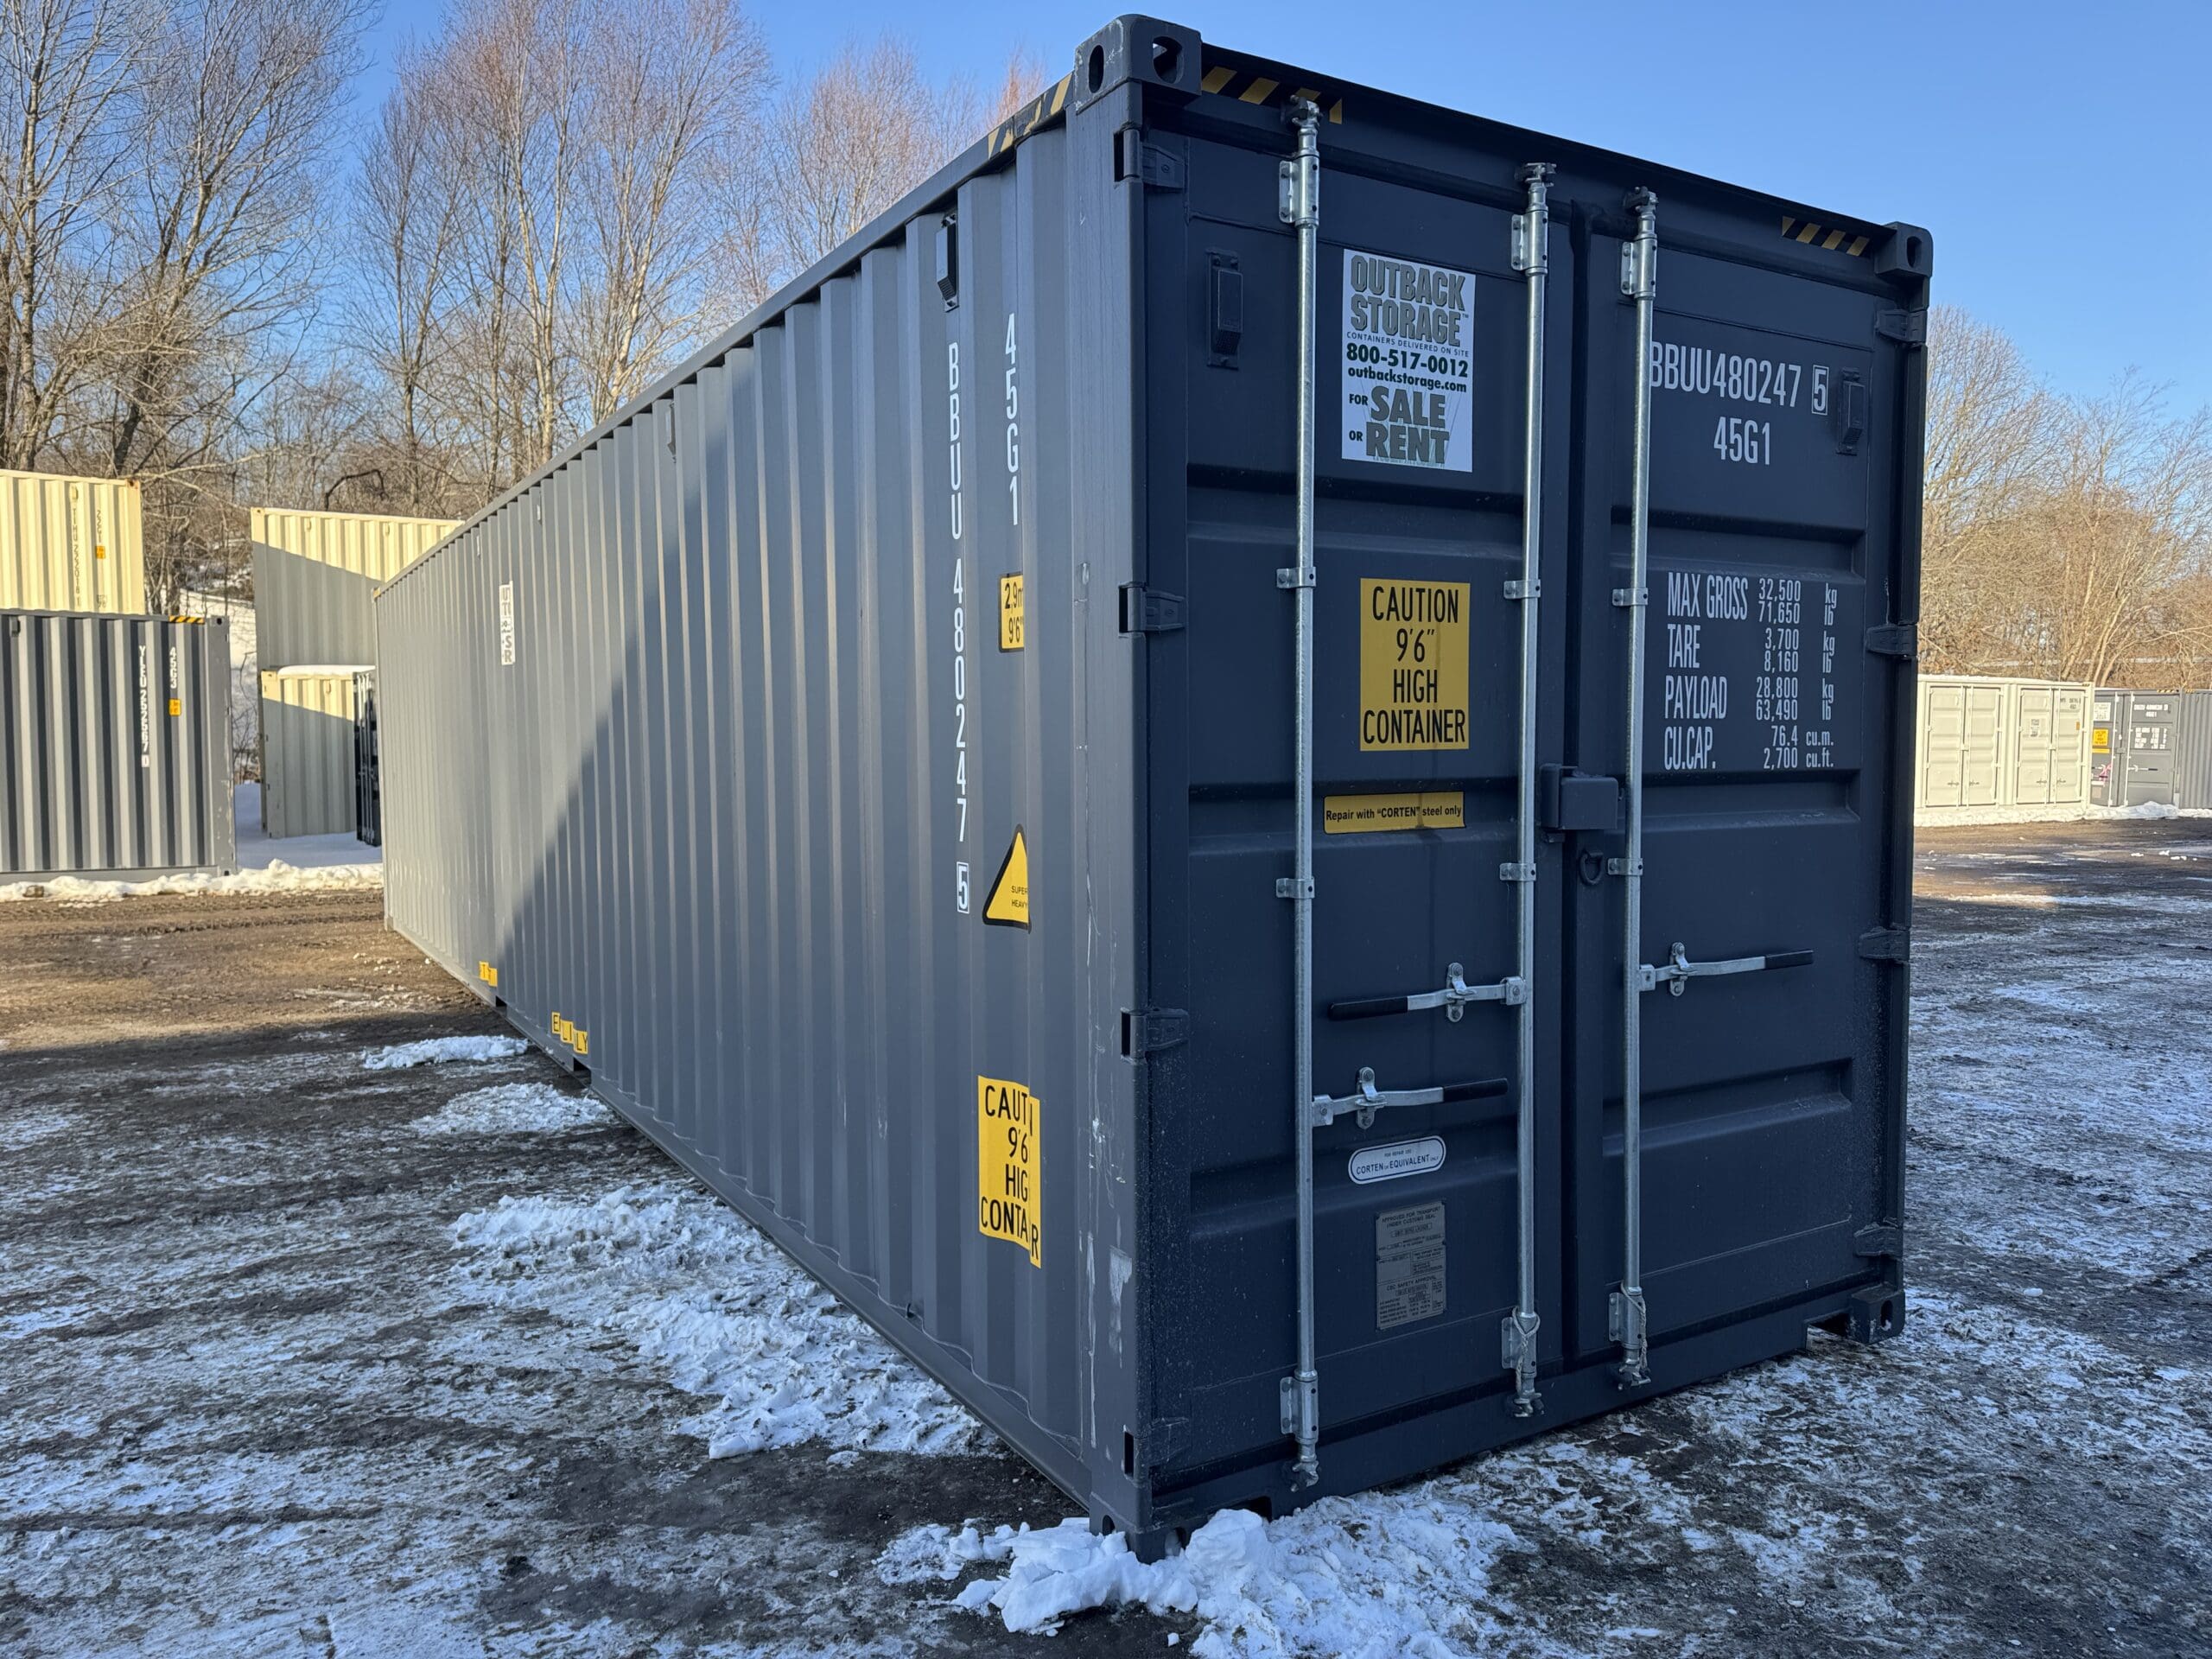
Ready to Ship40ft New High Cube Shipping Container – Wind & Watertight – Gray — 40ft — new (image 1 of 12)
40ft Containers

40ft New High Cube Shipping Container – Wind & Watertight – Gray – Unit BBUU480247-5

4.3(4)
$4,900
Exterior
40'0" × 8'0" × 9'6"
Interior
39'5" × 7'8" × 8'10"
Door Opening
7'8" × 8'5"
Capacity
2,390 cu ft
Max Gross
66,200 lbs
Condition
New · Grade A — One Trip
Get Quote
Certified & Compliant

Shipping Certifications & Compliance

Every container we sell meets international safety, structural, and environmental standards — with full documentation shipped with each unit.

CSC Plate Certified

International Convention for Safe Containers on every unit.

ISO 9001:2015

Certified quality management across all operations.

IICL Certified

Institute of International Container Lessors inspection standards.

DOT Compliant

Department of Transportation transport & logistics compliance.

ISPM-15 / USDA

Heat-treated timber, pest-control certified for global shipping.

MARPOL Compliant

Marine pollution prevention for port & coastal deliveries.

Tier-1 Carrier Network

Vetted, insured carriers delivering to all 50 states.

Wind & Watertight Guarantee

Every container passes a 12-point structural inspection.

Full Certification & Inspection Documentation Included With Every Purchase
Exclusive Offer

Subscribe & Save 10% on Your First Order

Join our newsletter for exclusive deals, container buying guides, and industry tips — plus an instant 10% discount code for your first purchase.

No spam. Unsubscribe anytime. We respect your privacy.